Urban Wagyu BBQ Bar

Case Name: Urban Wagyu BBQ Bar
Location: Taipei City, Taiwan
Year: 2019
Models: SKA 20-34
Type Series: SK-Architecture Mesh


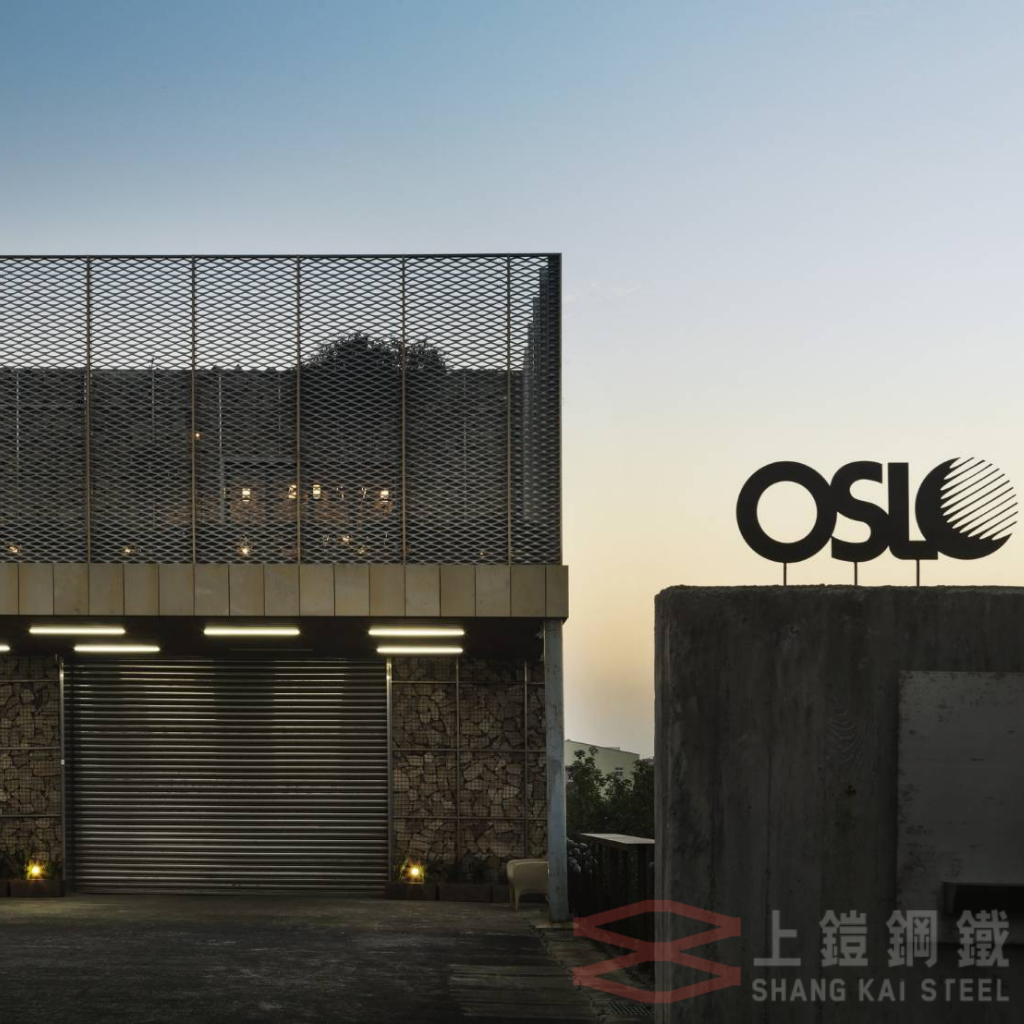
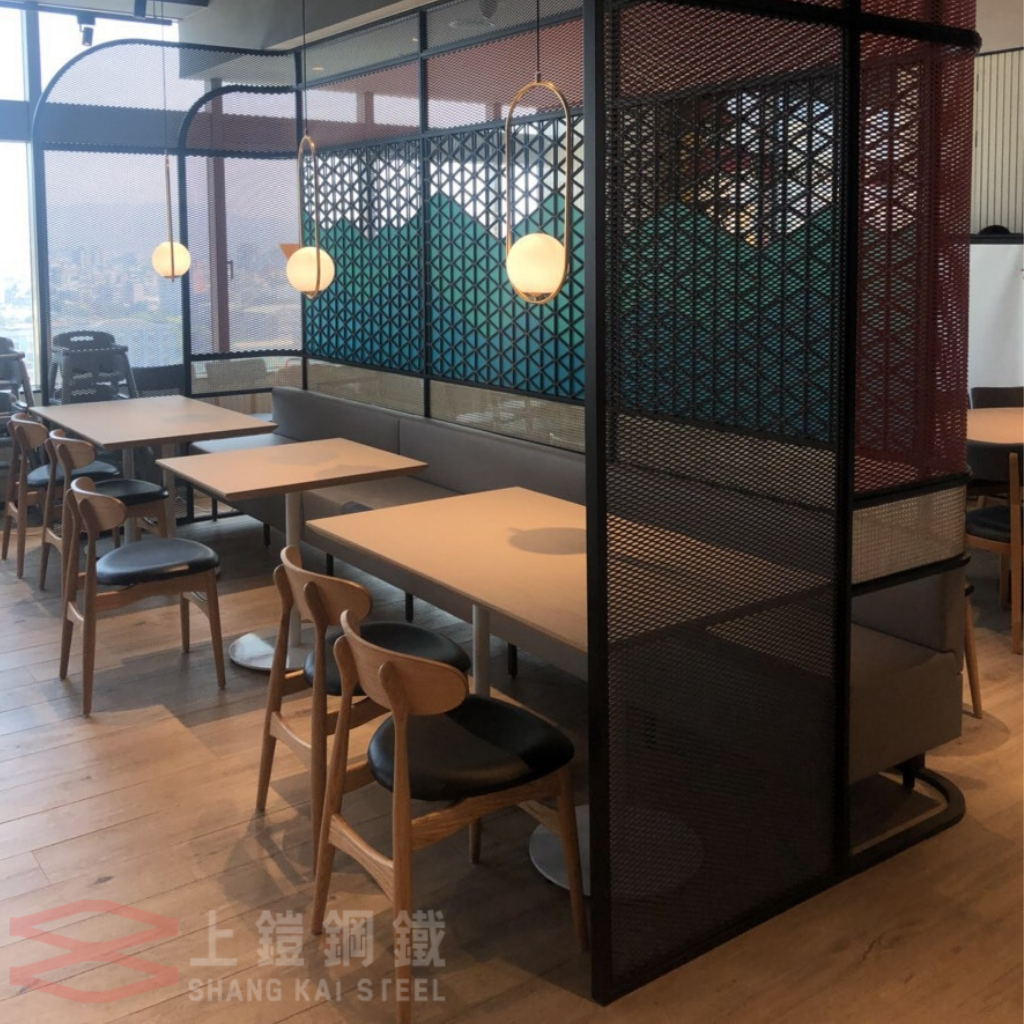
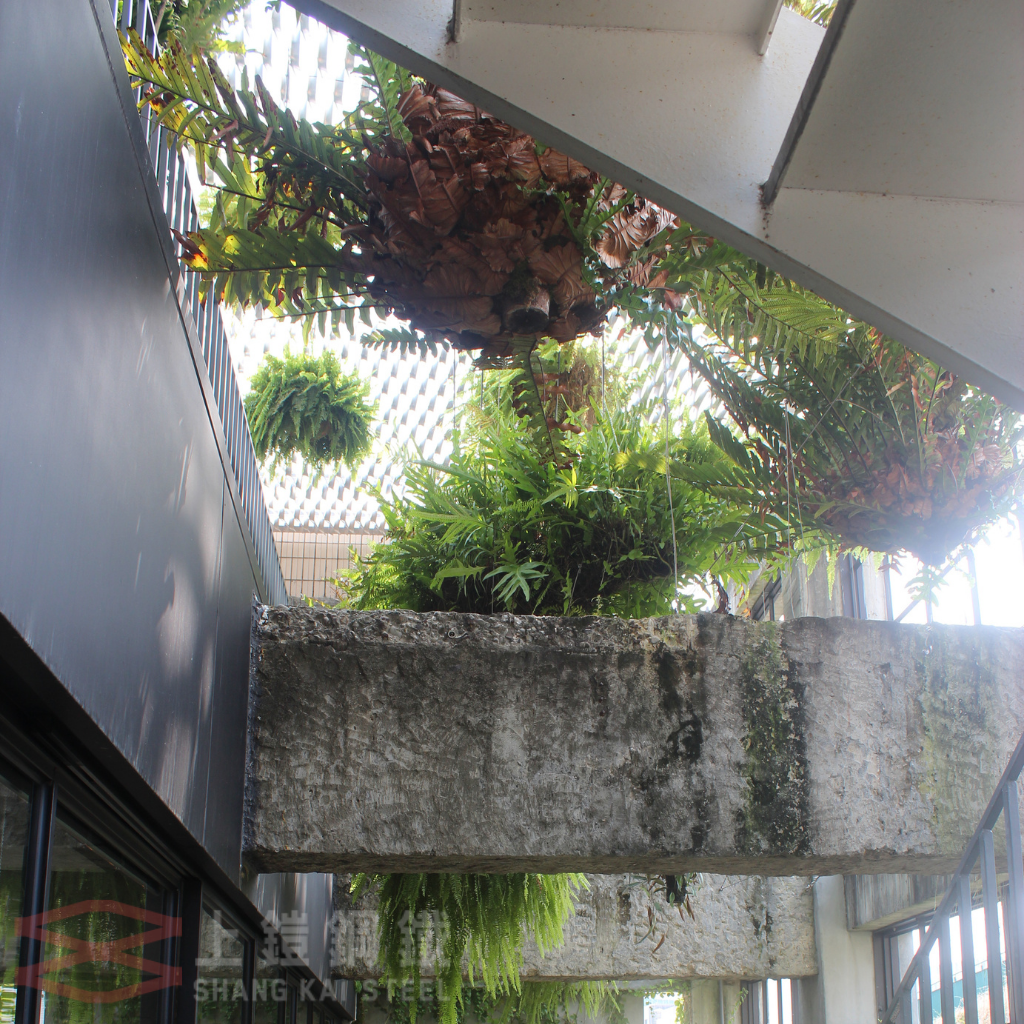
Situated in the heart of Taipei’s bustling Eastern District, the exterior facade of Wagyu Restaurant - Le Kuan masterfully projects the brand's signature identity of ultimate refinement and sophisticated tranquility. The architectural envelope features a striking perimeter installation of Shang Kai Steel’s SKA 20-34 Series Expanded Metal Mesh. Arranged in an intricate, contrasting black-and-white structural layout, this dynamic metallic screen adds a deep tactile texture to the building's facade. The project demonstrates how premium commercial hospitality properties can utilize industrial elegance to stand out within dense urban streetscapes, providing an exquisite architectural statement that flawlessly balances corporate prestige with modern spatial performance.

How does the SKA 20-34 series achieve dining privacy while maintaining spatial openness?

Precision-Engineered Sightline Screening: The strand angles and diamond density of the SKA 20-34 geometry are calculated to provide an exceptional visual shield, protecting high-end dining privacy from outside traffic without alienating the cityscape.

Three-in-One Microclimate Solution: The structural facade operates as an active system that delivers optimal ventilation, soft natural light penetration, and high-performance sunshading, resolving the core environmental challenges of urban dining design.

Airflow and Daylight Optimization: By facilitating continuous fresh cross-ventilation, the porous skin effectively prevents ambient heat traps while infusing the interior with a comfortable, beautifully filtered daytime glow.

What rhythmic design details and surface treatments elevate the brand's aesthetic?

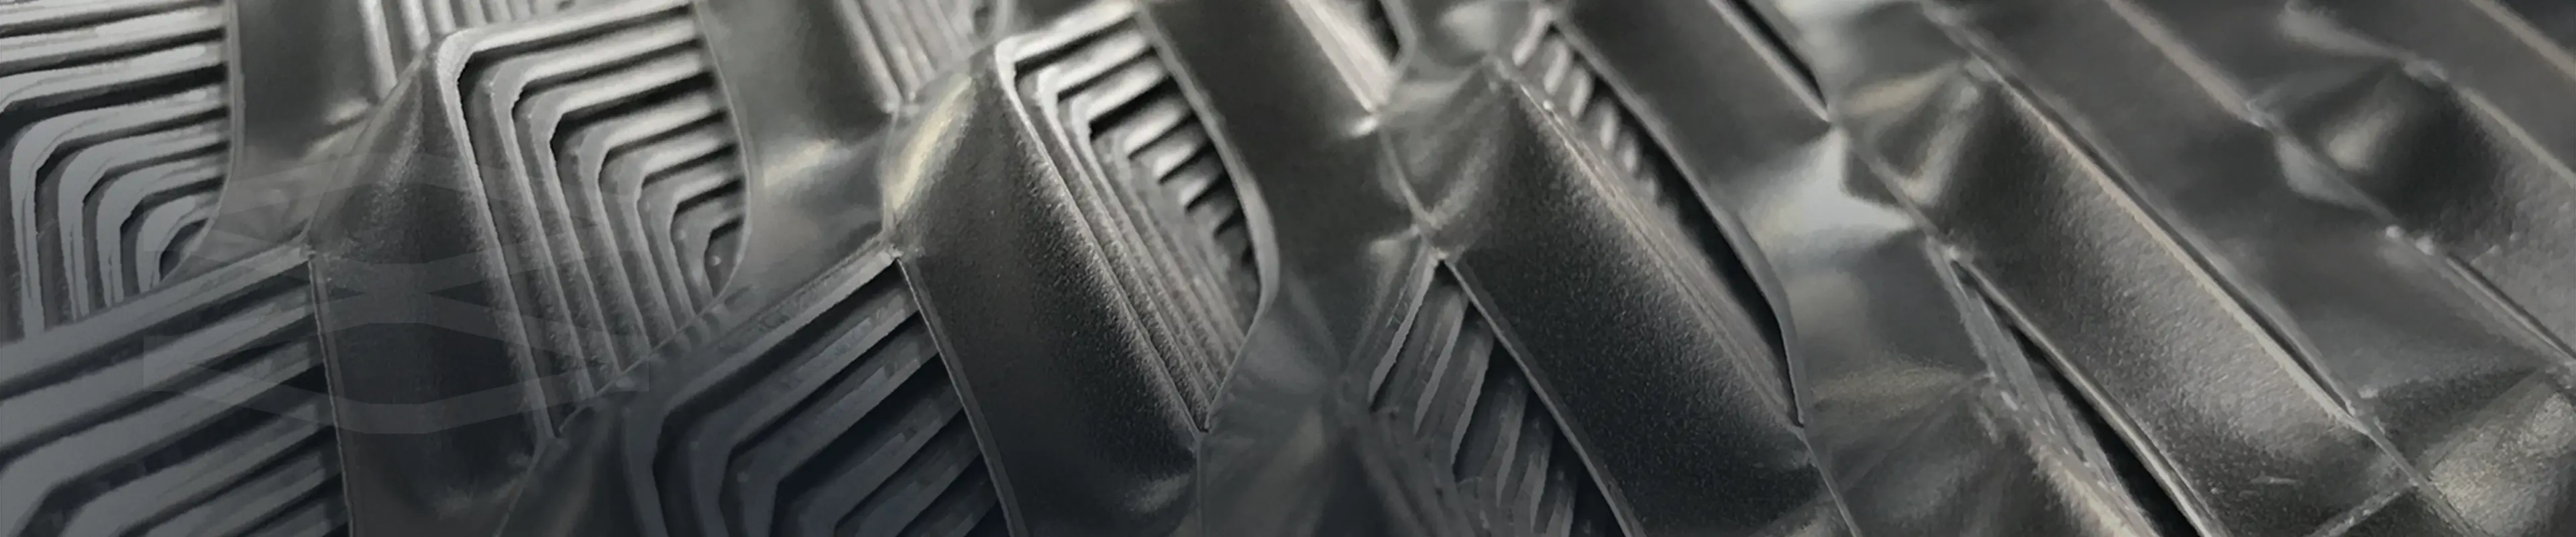
Premium Coating: The mesh panels undergo specialized powder coating and stabilization framing, enriching the commercial facade with clean architectural layers, geometric rhythms, and long-term durability.

Luminescent Shifts: During daytime hours, the raw metallic structure exudes a commanding, matte-finished calmness; after dusk, the material captures integrated spotlighting to project a soft, shimmering halo across the street.

Minimalist Light-and-Shadow Artistry: The delicate interplay of shadows cast by the open apertures brings the brand’s minimalist philosophy into physical form, perfectly realizing their signature theme of "radiance within tranquility."

What thermal efficiency and sustainable 3R engineering values are integrated into the facade?

High-Efficiency Thermal Insulation: By deflecting harsh tropical sunrays before they hit the glass storefront, the metal screen lowers heat absorption, significantly reducing building air-conditioning energy consumption.

Single-Piece Zero-Waste Manufacturing: the process involves no secondary welding or material slicing, generating zero material waste during production.

100% Circular Procurement: Engineered from premium structural alloys that are completely recyclable at the end of their lifecycle, the system meets strict Green Building Material and institutional ESG procurement benchmarks.

TOP