- Home
- Case Study
- Cultural and Social Services
- Kaohsiung Public Library-Caoya Branch
Kaohsiung Public Library-Caoya Branch
Case Name: Kaohsiung Public Library-Caoya Branch
Location: Kaohsiung City, Taiwan
Year: 2011
Architect: Y.C.Tsai Architect & Associates
Models: SKA 20-55
Type Series: SK-Architecture Mesh
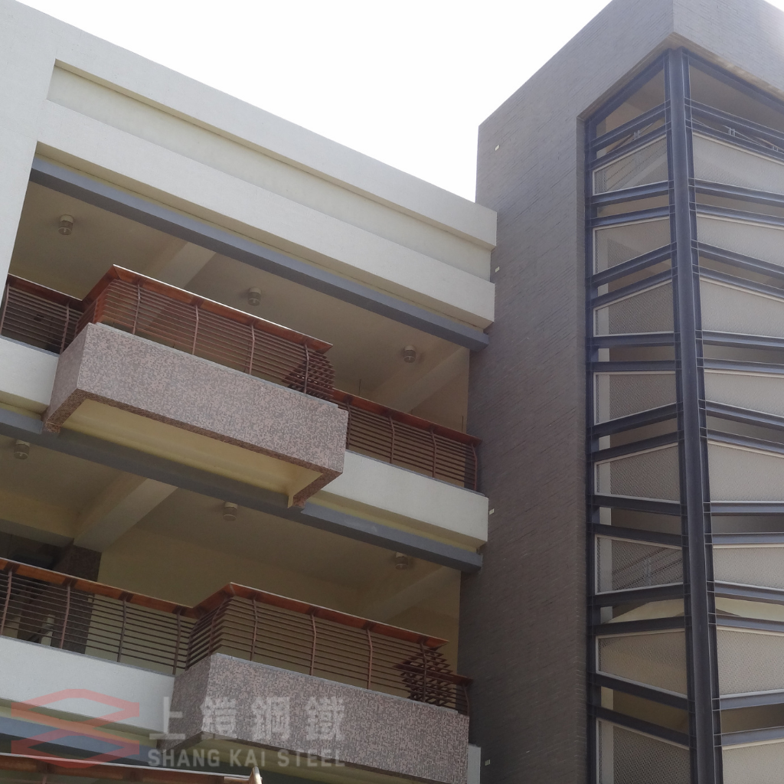
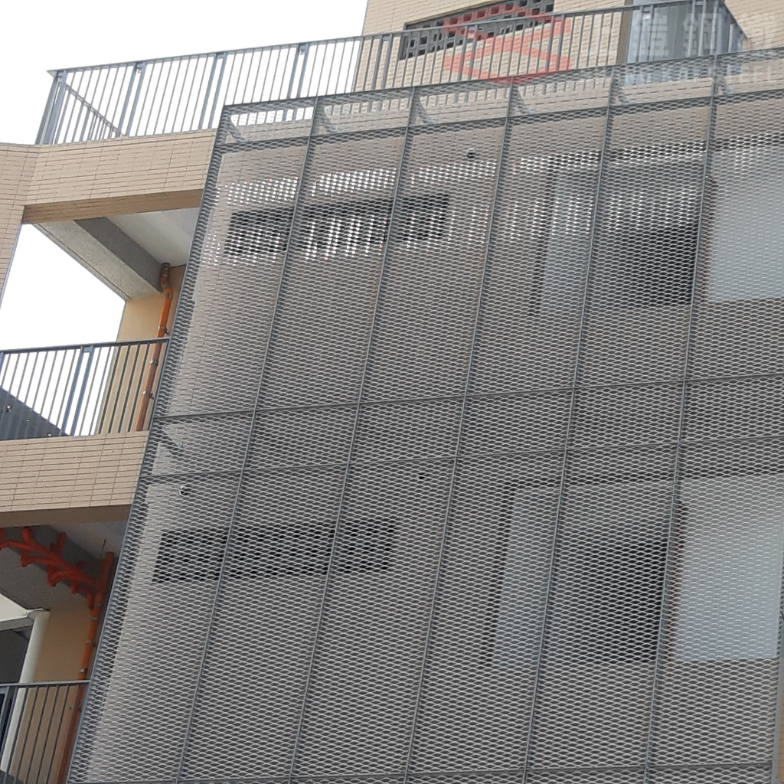
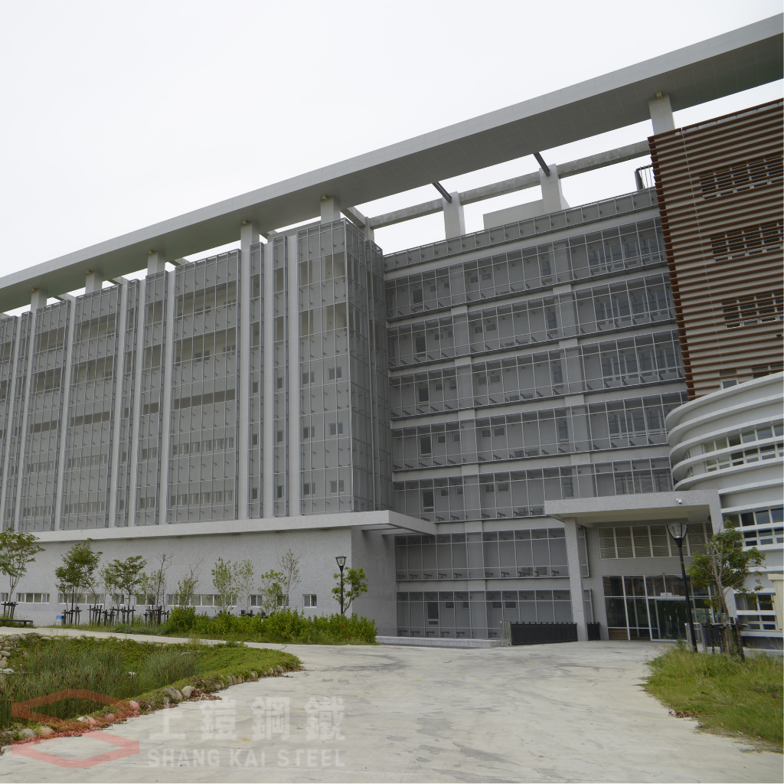
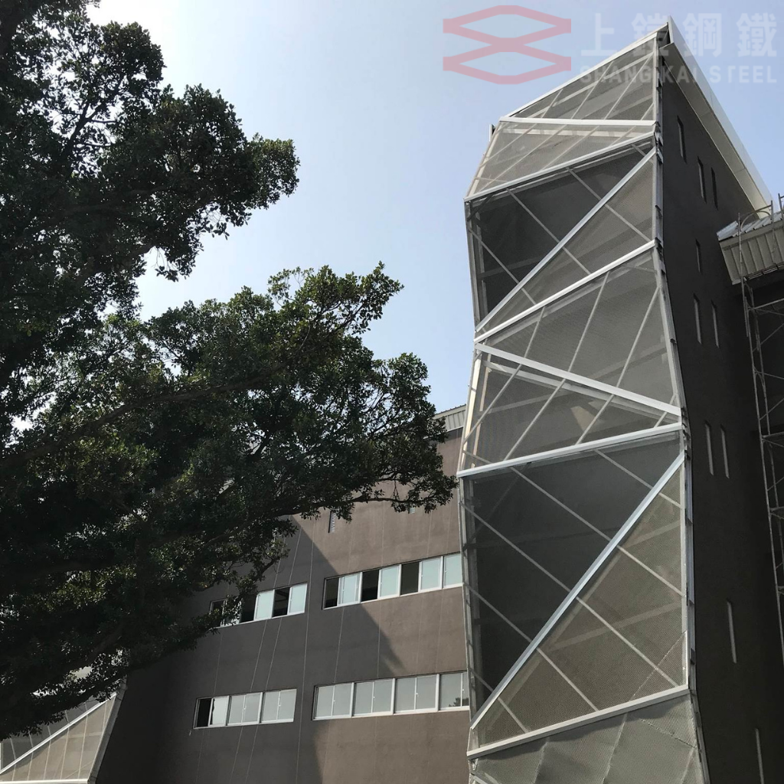
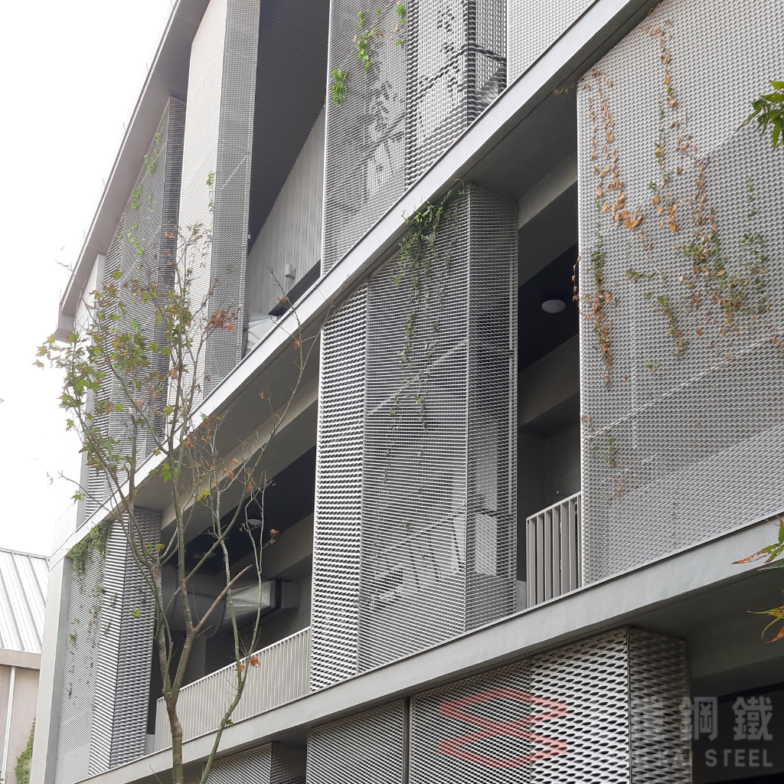
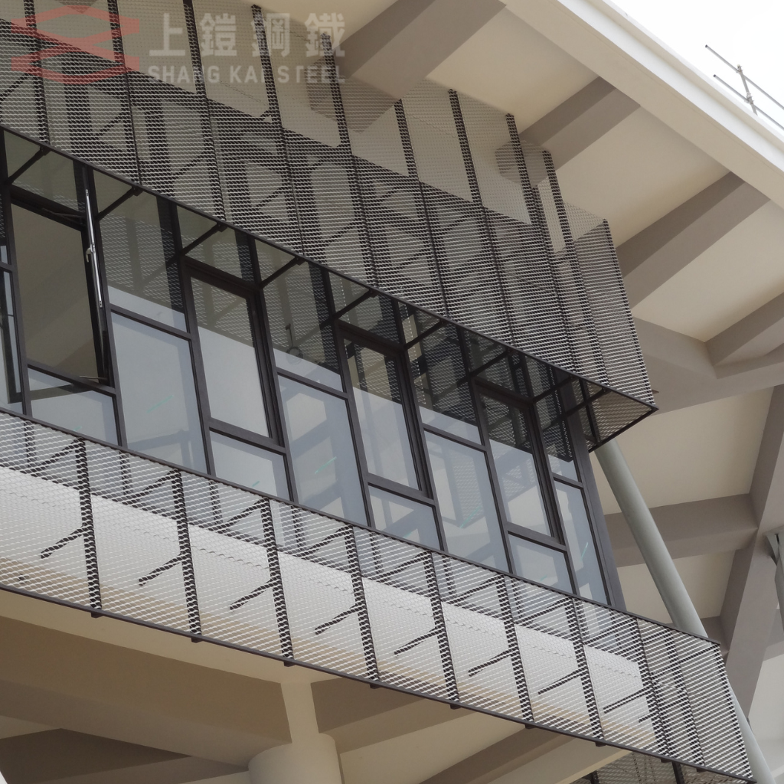
Embodying a modern minimalist aesthetic that seamlessly blends with its neighborhood vibe, the Kaohsiung Public Library Caoya Branch stands as a shining example of functional civic architecture. Designed by Tsai Yi-Chang Architects, this facility faces the challenges common to large, energy-intensive cultural spaces in southern Taiwan: managing intense heat while maintaining an inviting, light-filled environment for readers. To solve this, the architects integrated Shang Kai Steel’s SKA 20-55 Expanded Metal Mesh into a composite exterior facade system. This silver-grey skin acts as a functional veil that delivers exceptional sunshading, natural insulation, and bold decorative textures. The project masterfully demonstrates how Low-carbon Building Materials can upgrade a public facility into an eco-friendly architectural landmark that balances thermal comfort with visual transparency.
Calculated Sunshading and Insulation: The intricate openings of the Aluminum Mesh block direct sunlight and lower radiant heat absorption, significantly dropping indoor temperatures and reducing energy loads in this large public space.
Soft, Filtered Daylight: By diffusing harsh glare, the porous facade system guides gentle, uniform natural light into the interior, creating a warm and comfortable reading environment for patrons.
Zero-Waste Sustainability: Manufactured through an advanced, single-piece expanding process with no welding, the mesh complies with rigorous Green Building Material standards by generating absolutely zero manufacturing waste.
Proprietary Substructure Innovation: This project utilizes Shang Kai Steel’s self-developed, high-precision framing system, which ensures flawless panel alignment and a highly streamlined installation process.
Enhanced Structural Stability: The specialized frame reinforces the facade's resistance to heavy winds and seismic activity, securing long-term structural safety for high-traffic civic properties.
Reduced Construction Timelines: By eliminating the need for complex on-site modifications, this integrated system shortens construction schedules and slashes labor costs for contractors.
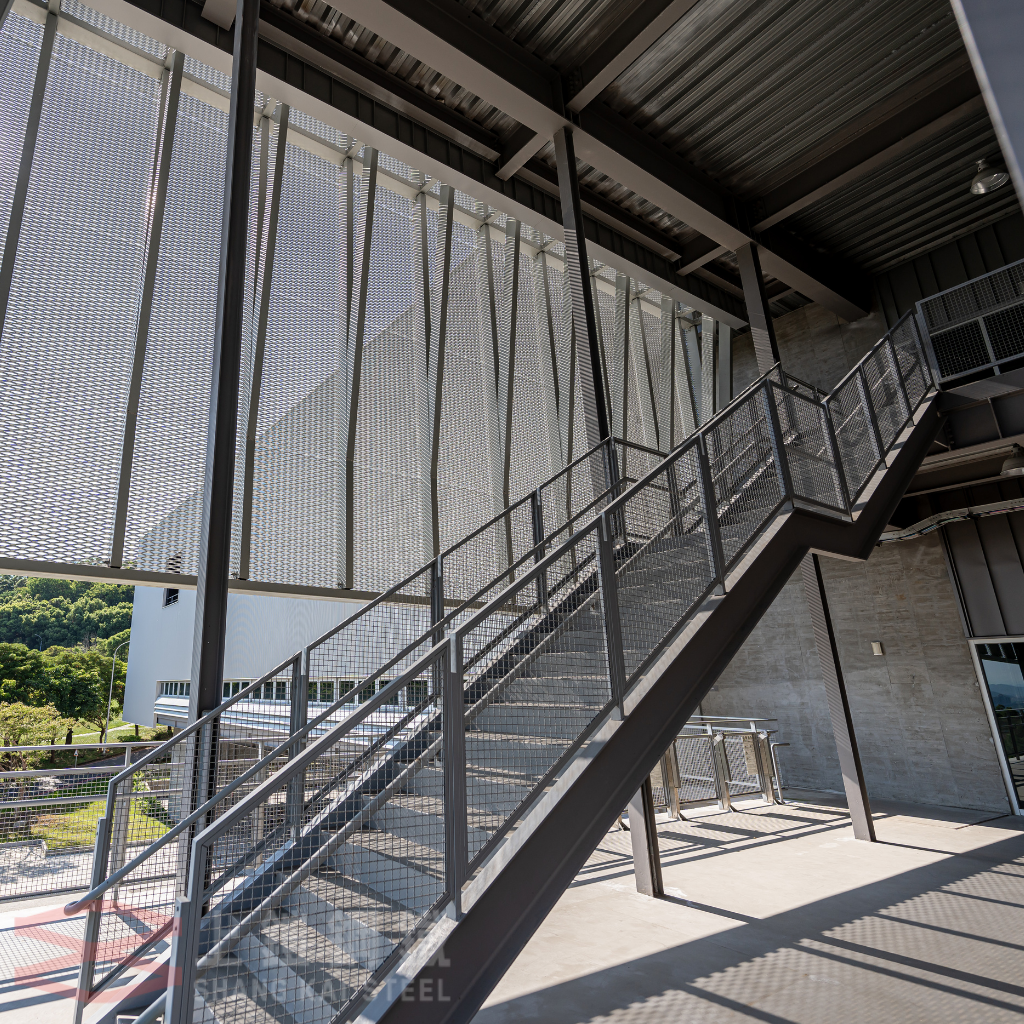
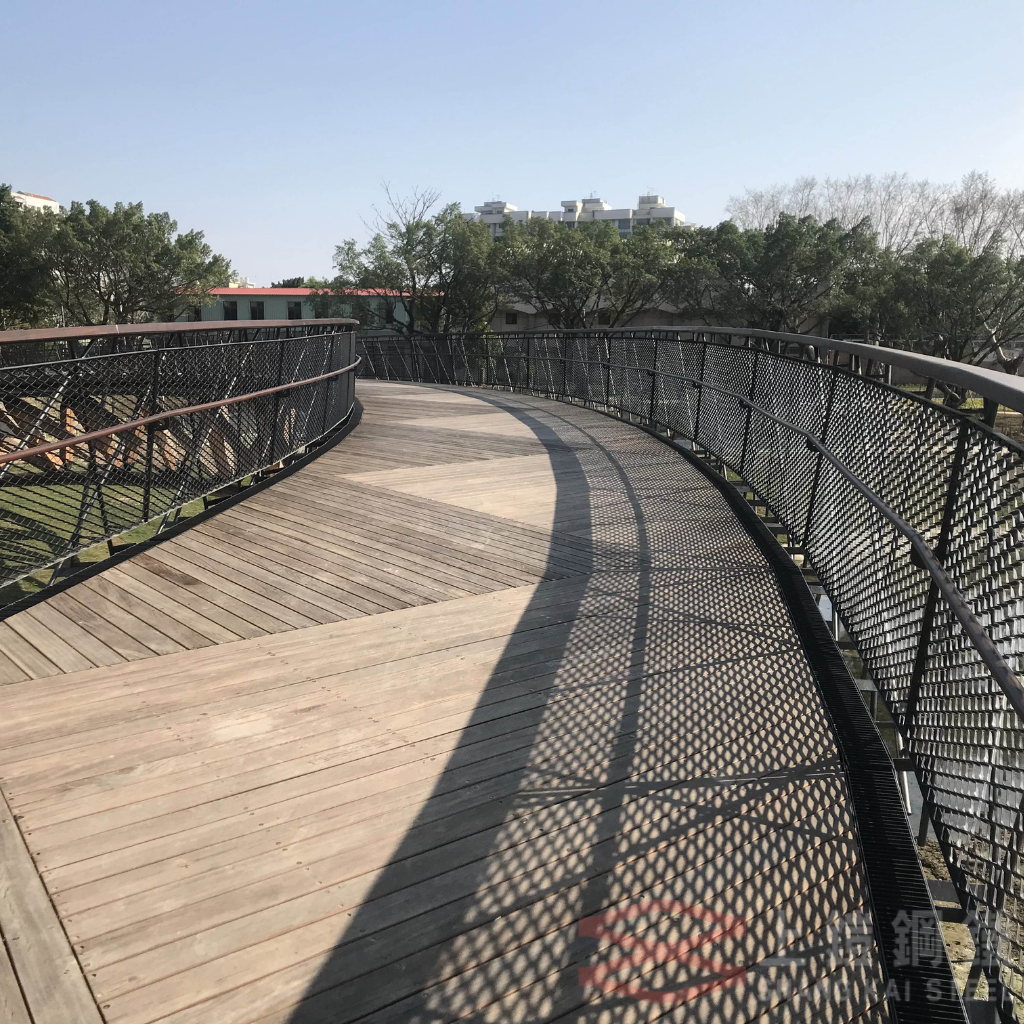
Bold Material: Used on outdoor landscape walls, the metallic lines of the SKA mesh form a striking geometric contrast against raw concrete, interacting with shifting sunlight and shadows to create a vibrant cultural focus.
Pattern Customization: The high extensibility of the SKA series allows engineers to modify mesh angles and aperture densities, effortlessly adapting to facades, sunscreens, or indoor artistic partitions.
Climate-Resilient Longevity: Engineered to withstand high humidity and coastal air, the corrosion-resistant facade preserves its premium finish over a long lifecycle, significantly lowering future municipal maintenance budgets.