Kaifun Together

Case Name: KAIFUN TOGETHER
Location: Taichung City, Taiwan
Year: 2017
Architect: CHENG-QI design
Models: SK
Type Series: SK Type


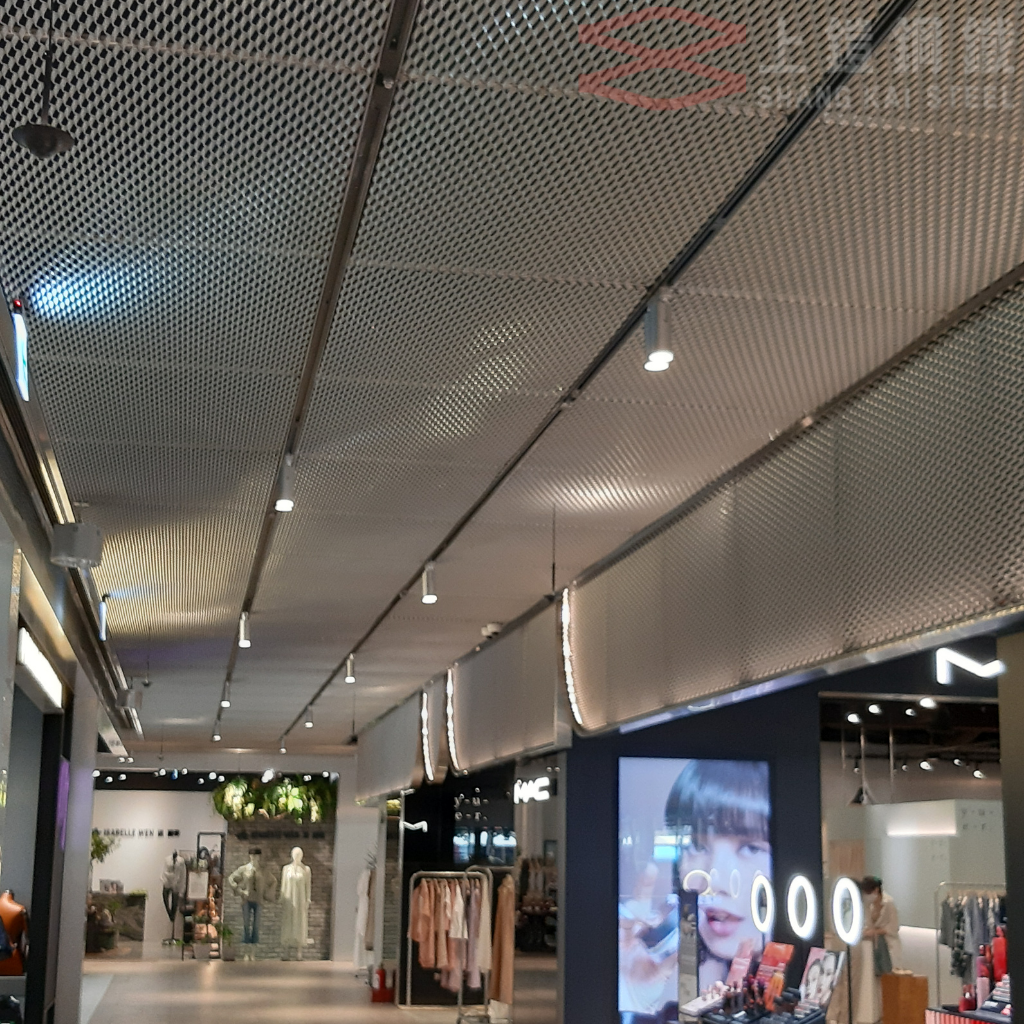
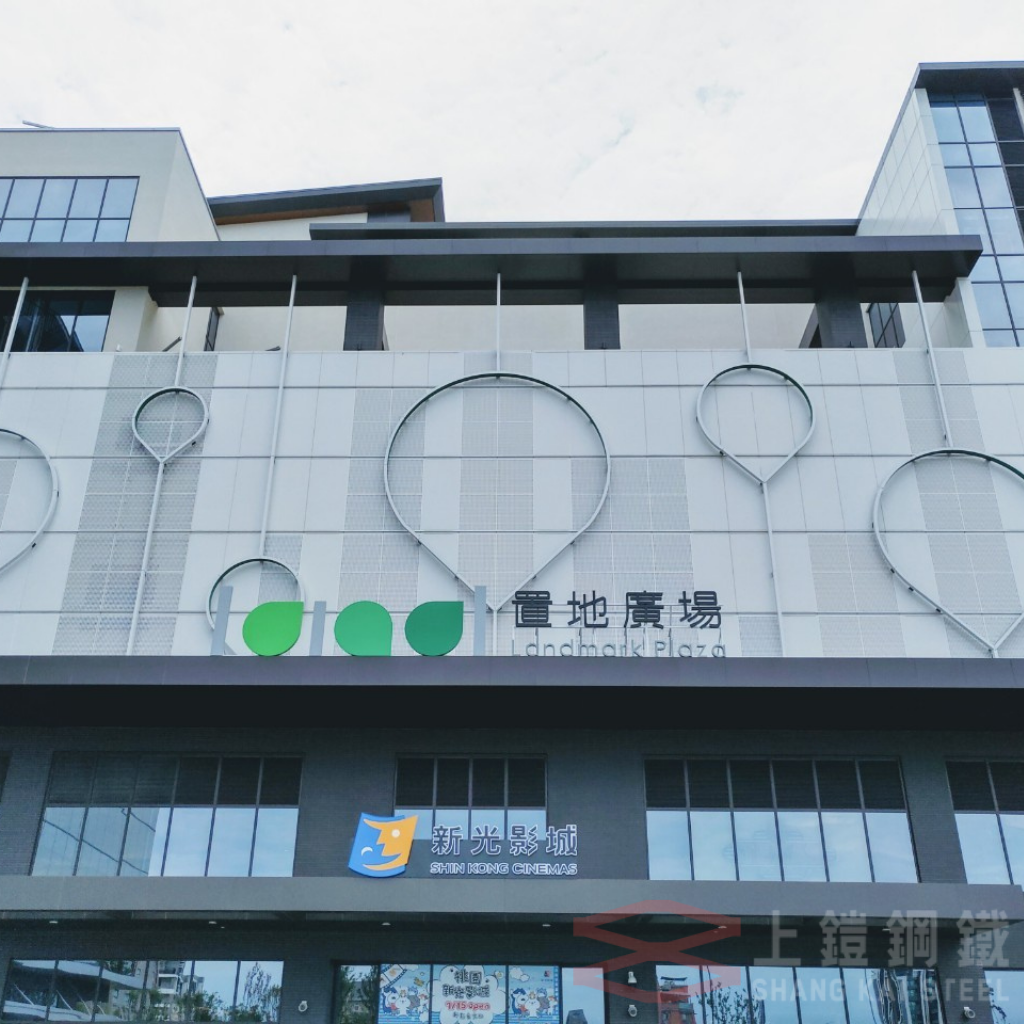
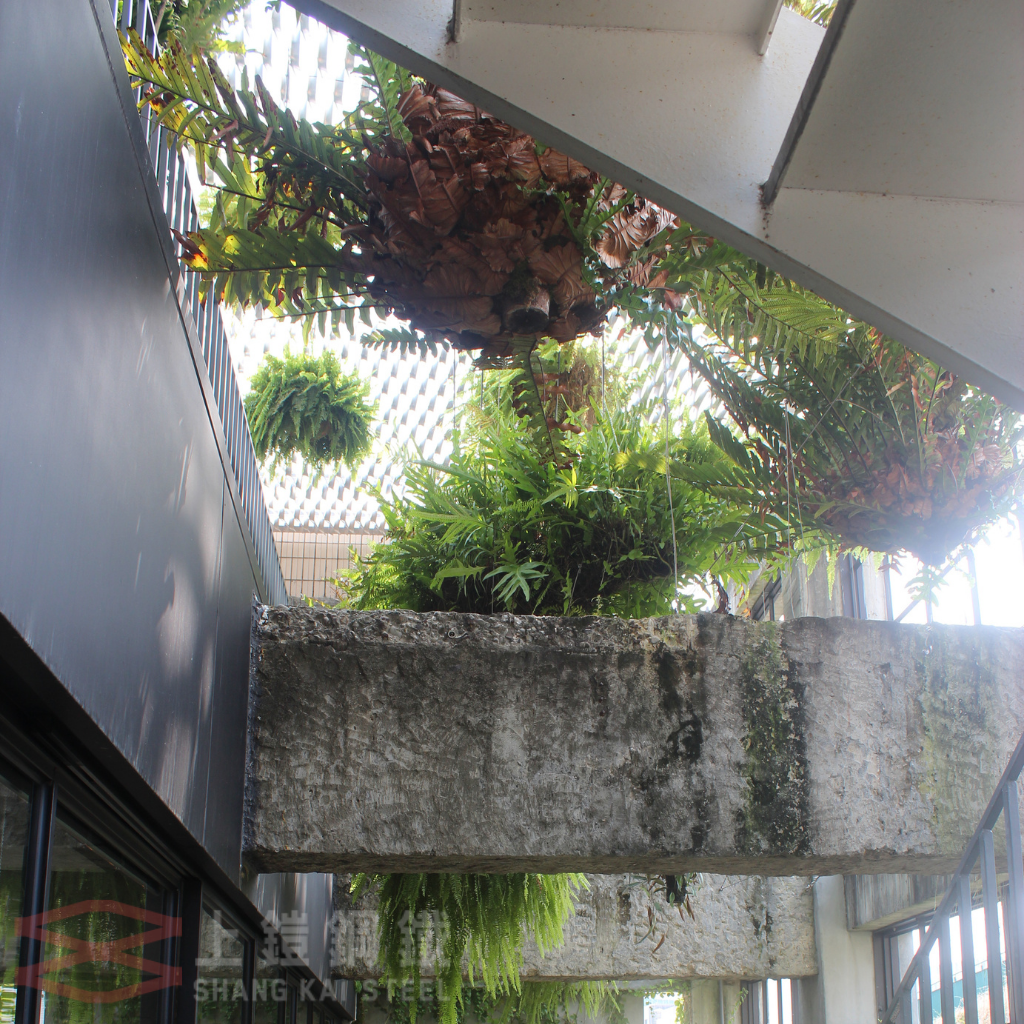
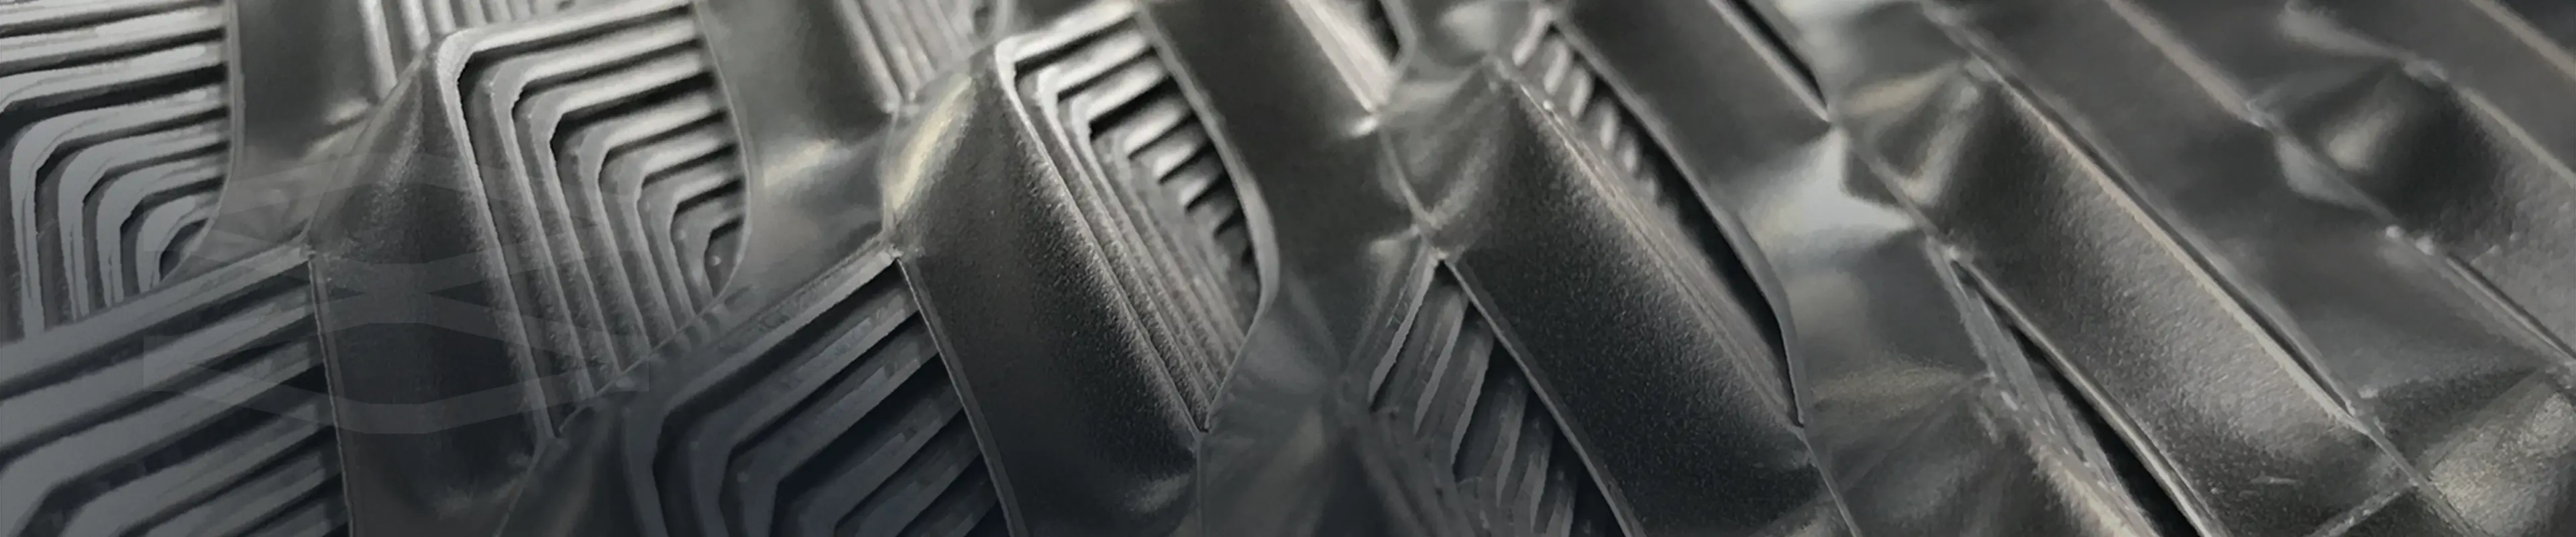
Stepping into the bustling food plaza of Chungyo Department Store, the striking spatial identity of Kaifun Together immediately commands attention. At the core of the restaurant's interior architecture is an innovative light-partition system utilized by Shang Kai Steel’s SK Expanded Metal Mesh. Finished with a premium surface treatment coating, the porous metallic screens seamlessly blend with surrounding architectural elements to outline a sleek, minimalist style rich in artistic tension. By replacing traditional solid interior walls with an open-mesh structural envelope, this high-traffic commercial project beautifully demonstrates how industrial material processing can be transformed into a lifestyle-focused hospitality experience, establishing a new design standard for upscale mall dining infrastructure.

How does the SK series balance customer dining privacy with vivid brand aesthetics?

Layered Multi-Dimensional Privacy: The engineered aperture orientation acts as a strategic internal screen, creating an intimate, comfortable sanctuary for diners while preserving natural lighting and an energetic connection to the outer concourse.

Immersive Atmosphere Generation: By diffusing interior illumination through the porous metal facade, the design wraps patrons in a powerful, moody dining ambiance that elevates overall customer satisfaction.

What technical customization and quality standards define Shang Kai Steel's partition systems?

Bespoke Tailoring Freedom: To ensure flawless alignment with complex interior layouts, the SK series supports complete engineering customization across panel dimensions, diamond geometry configurations, colors, and specialized tactile coatings.

Rigid Quality and Safety Control: Manufactured under strict quality management workflows, the structural panels deliver exceptional stability and long-term durability, easily satisfying the rigorous safety criteria required for public retail environments.

Seamless Material Integration: The clean edges and uniform patterns of the expanded mesh effortlessly integrate with timber, glass, and concrete structures, offering interior designers immense creative flexibility.

What is the strategic application scope for the SK series in commercial retail tenders?

Innovative Interior Light Partitions: The system serves as a premier solution for spatial zoning, allowing commercial developers to partition high-density restaurant layouts without blocking HVAC airflow or structural depths.

Decorative Hospitality Cladding: Beyond space division, the mesh can be deployed as architectural wall overlays, retail service counters, or storefront signage accents to project a cohesive corporate identity.

Certified Green Procurement: Sourced through eco-efficient production lines that minimize material depletion, the SK series provides the quantifiable sustainability metrics needed to meet strict institutional ESG guidelines and modern Green Building Material specifications.

TOP