- Home
- Case Study
- Interior Design
- Park Lane By CMP
Park Lane By CMP
Case Name: Park Lane by CMP
Location: Taichung City, Taiwan
Year: 2021
Architect: Very Studio︱Che Wang Architects
Models: SKA 20-49
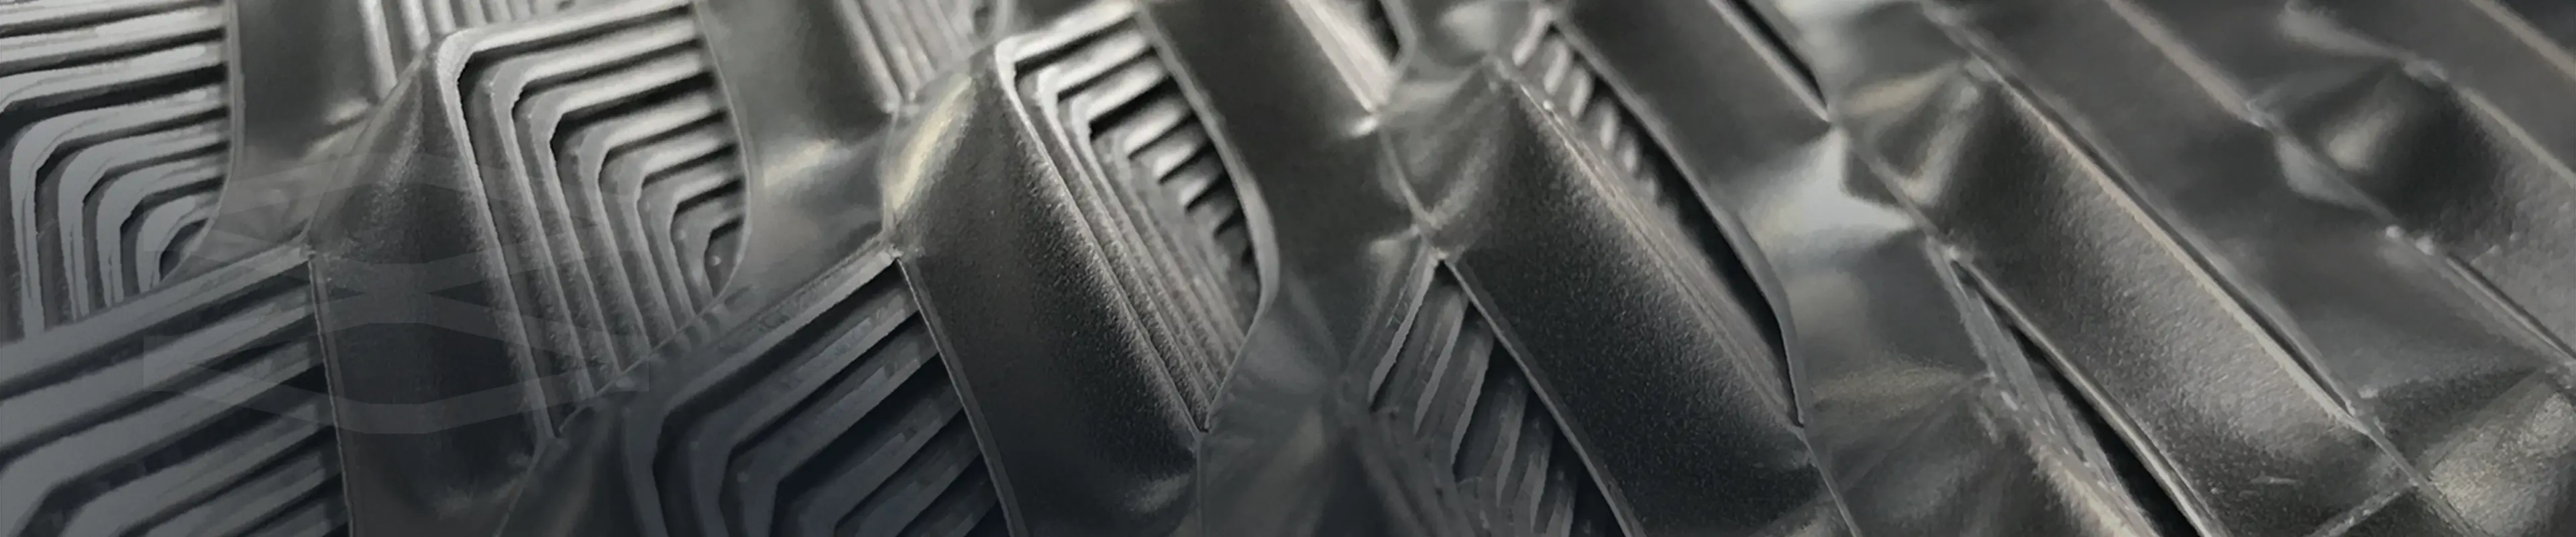
Type Series:SK-Architecture Mesh
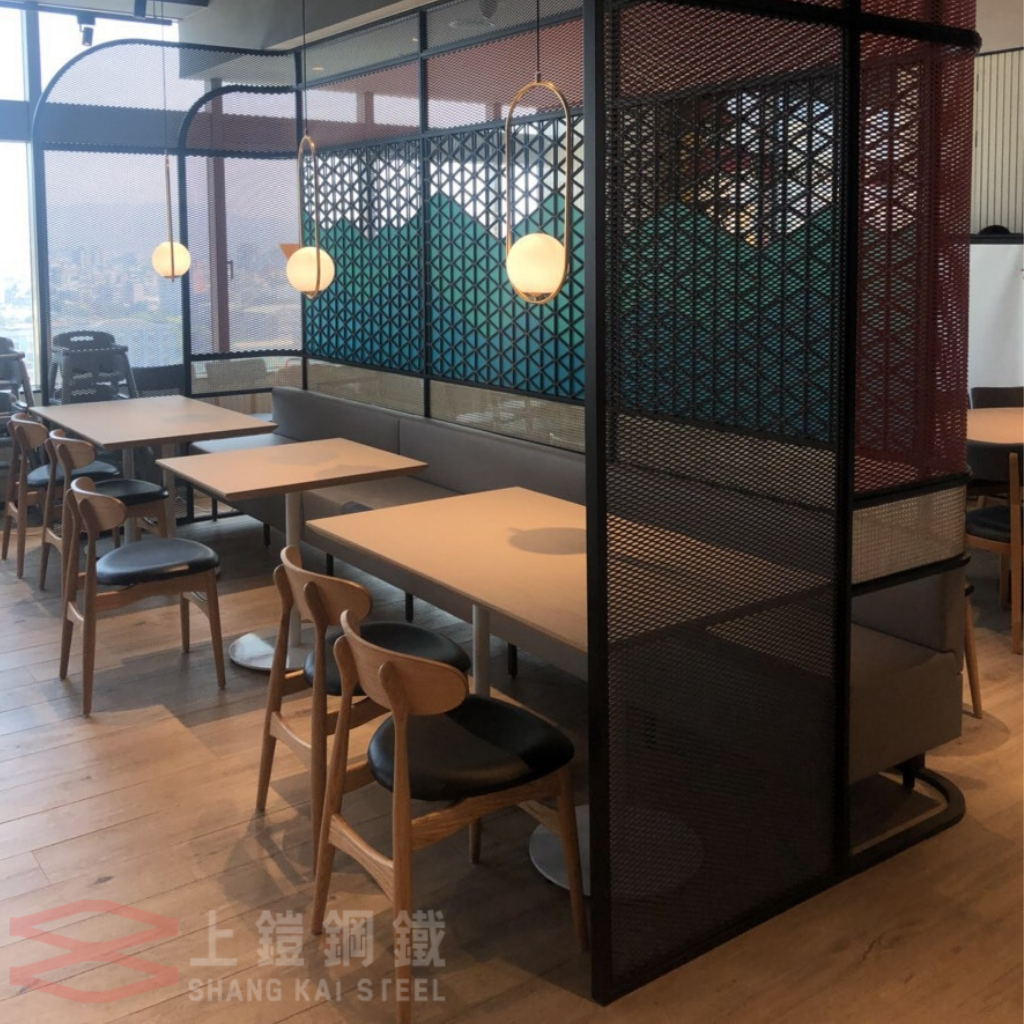
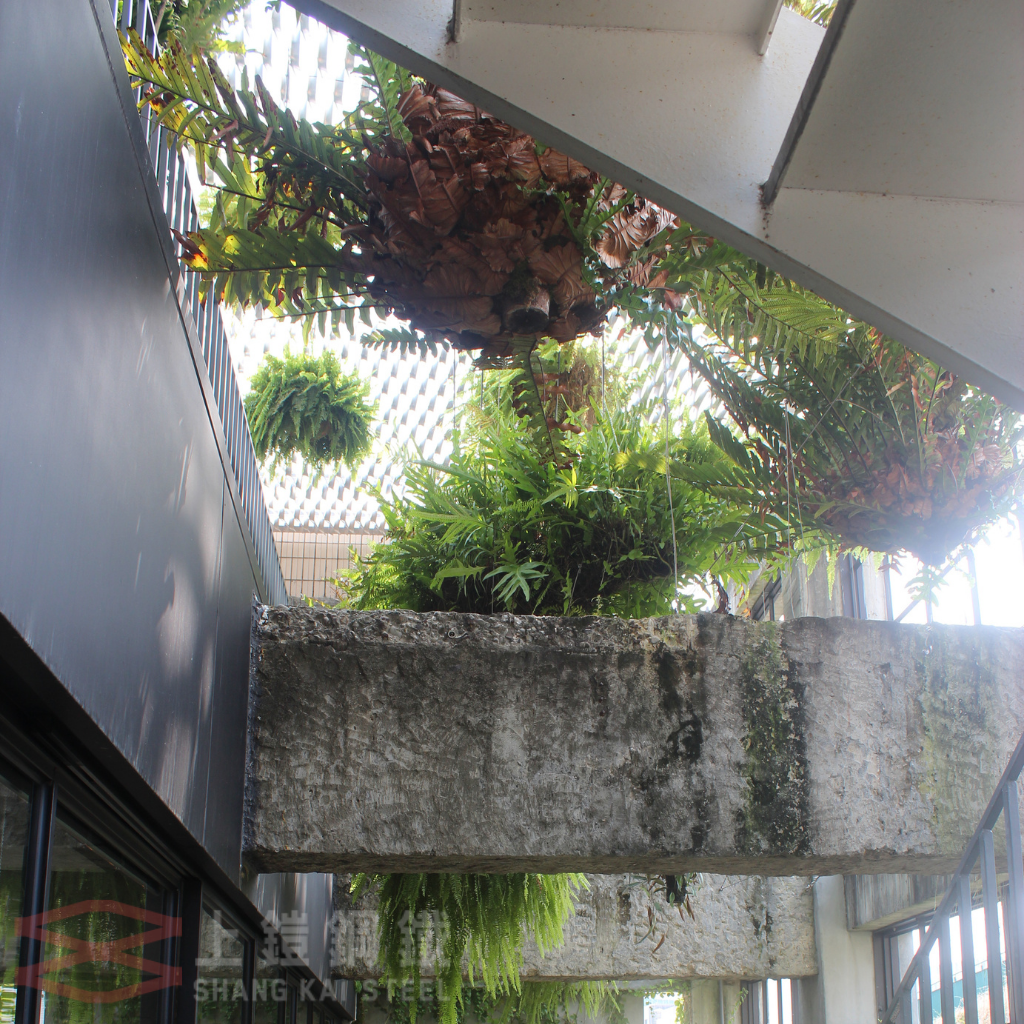
Located in the prime cultural hub of Taichung, the Park Lane by CMP department store building underwent a comprehensive exterior and interior transformation to realize the visionary philosophy of "coexisting with living plants." Grounded in nature-centric planning, every detail from the ceiling layout to lighting configurations and hanging greenery systems reflects a profound dedication to sustainable building principles. To achieve this, the design team drew inspiration from the "Bosa" concept—symbolizing movement, rhythm, and natural vitality—and selected Shang Kai Steel’s SKA 20-49 Expanded Metal Mesh as the primary visual anchor for the ceiling infrastructure. This heavy-duty metal envelope offers superior load-bearing capacity, serving as a reliable structural grid for installing lighting fixtures and integrated vine suspension networks, transforming a traditional commercial ceiling into a dynamic, breathing, and bio-friendly civic space.
Multi-Layered Texture Palettes: The raw metallic luster of the SKA 20-49 mesh contrasts beautifully with the soft greenery of suspended plants and the warm glow of spotlight systems, establishing a sophisticated visual vocabulary.
Dynamic Light Reflection and Shadows: The precisely expanded diamond apertures gently refract ambient commercial lighting, casting an organic play of contrast and shadow that elevates spatial luxury and shopping comfort.
Material Softening: By superimposing natural flora directly onto the rigid industrial matrix, the system strips away the coldness of traditional steel, achieving a highly balanced, welcoming retail environment.
Integrated Building Service Shroud: The porous metal canopy acts as a highly effective masking layer that neatly conceals overhead service ducts, HVAC conduits, and electrical wiring while maintaining absolute structural tidiness.
Modular Maintenance Accessibility: Designed as a fully detachable, modular framing setup, the panels allow facility management teams to perform rapid inspection, maintenance, and future technical upgrades with minimal disruption.
Circular Material Engineering: The mesh aligns with circular economy mandates and strict Green Building Material guidelines.
Adaptable Spatial Longevity: The incredible durability and lightweight structural nature of the panels make the system highly reusable for fast-paced retail layout changes, significantly extending the building's lifecycles.
A Standard for Sustainable Retail Tenders: Providing a perfect synergy of carbon footprint reduction and aesthetic design freedom, this system offers commercial developers the quantitative environmental data required to secure green labeling and excel in modern ESG procurement.