- Home
- Case Study
- Residential and Leisure
- The Ding Cheng
The Ding Cheng
Case Name: The Ding Cheng
Locations: Kaohsiung City, Taiwan
Architect: T.S.Lin & P.Y.Lin Architects & Associate
Year: 2020
Type: SKA 20-07
Type Series: SK-Architecture Mesh
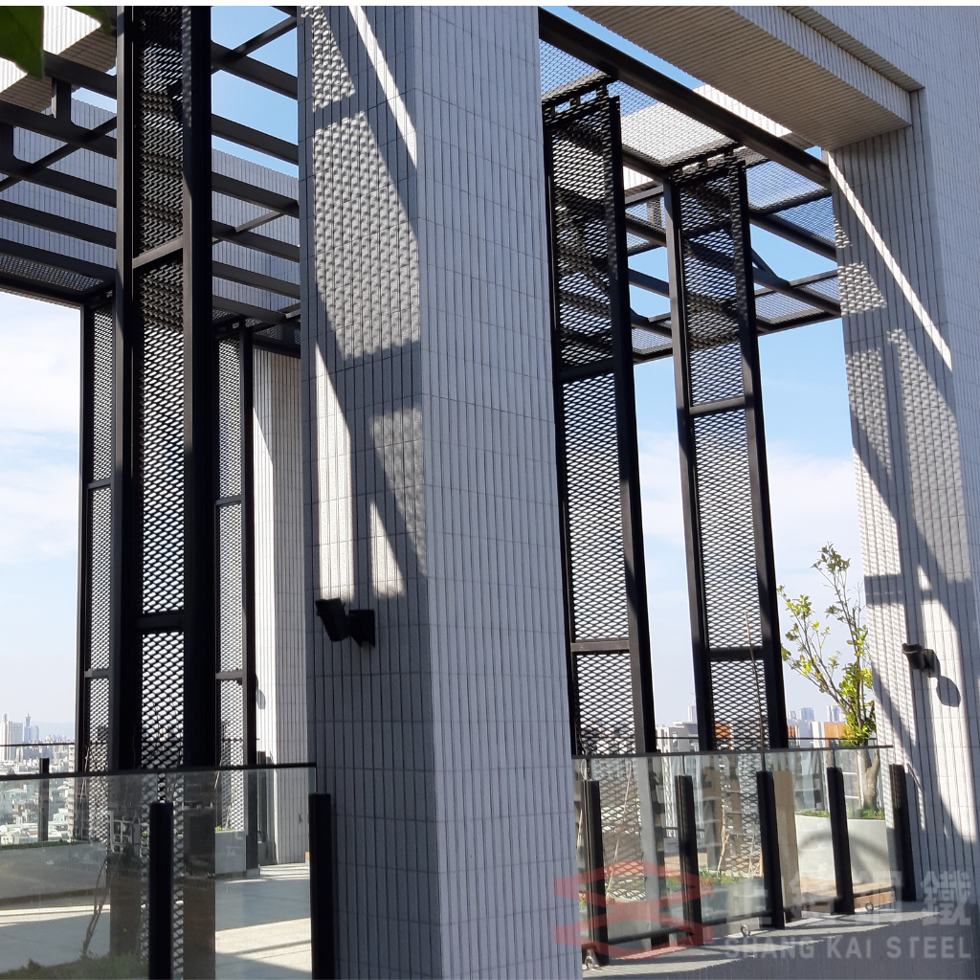
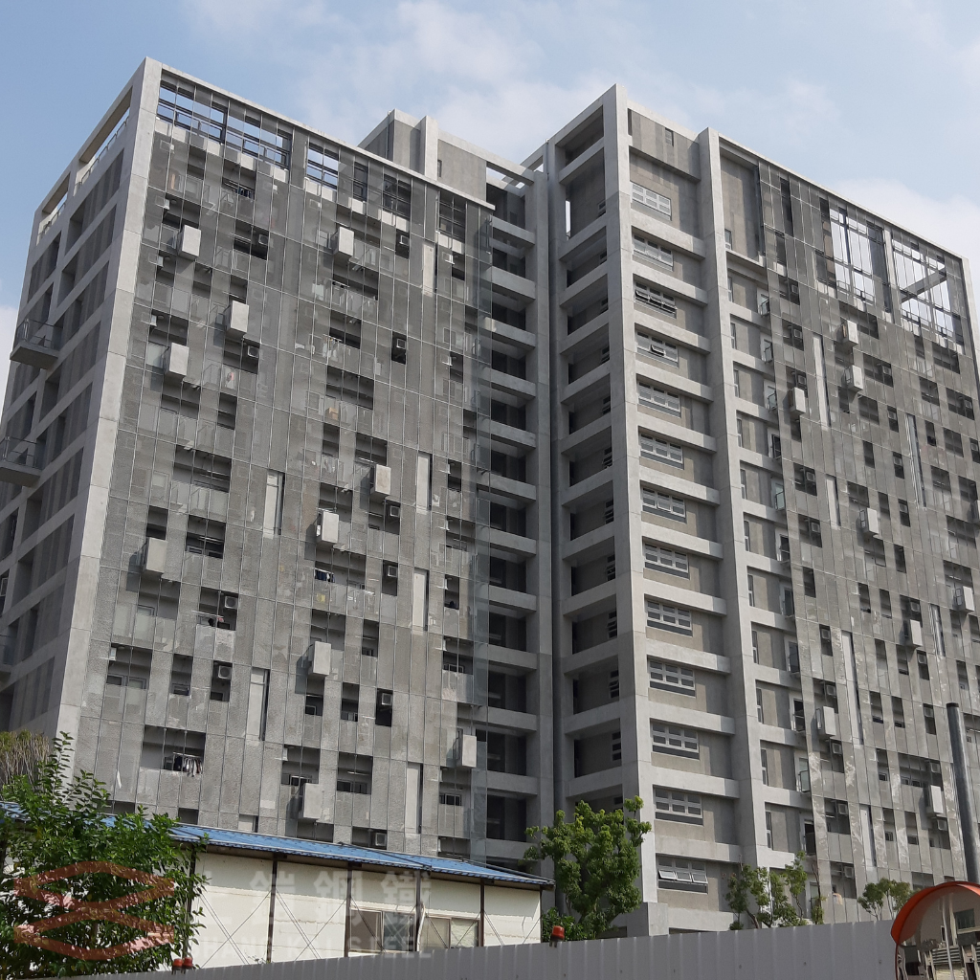
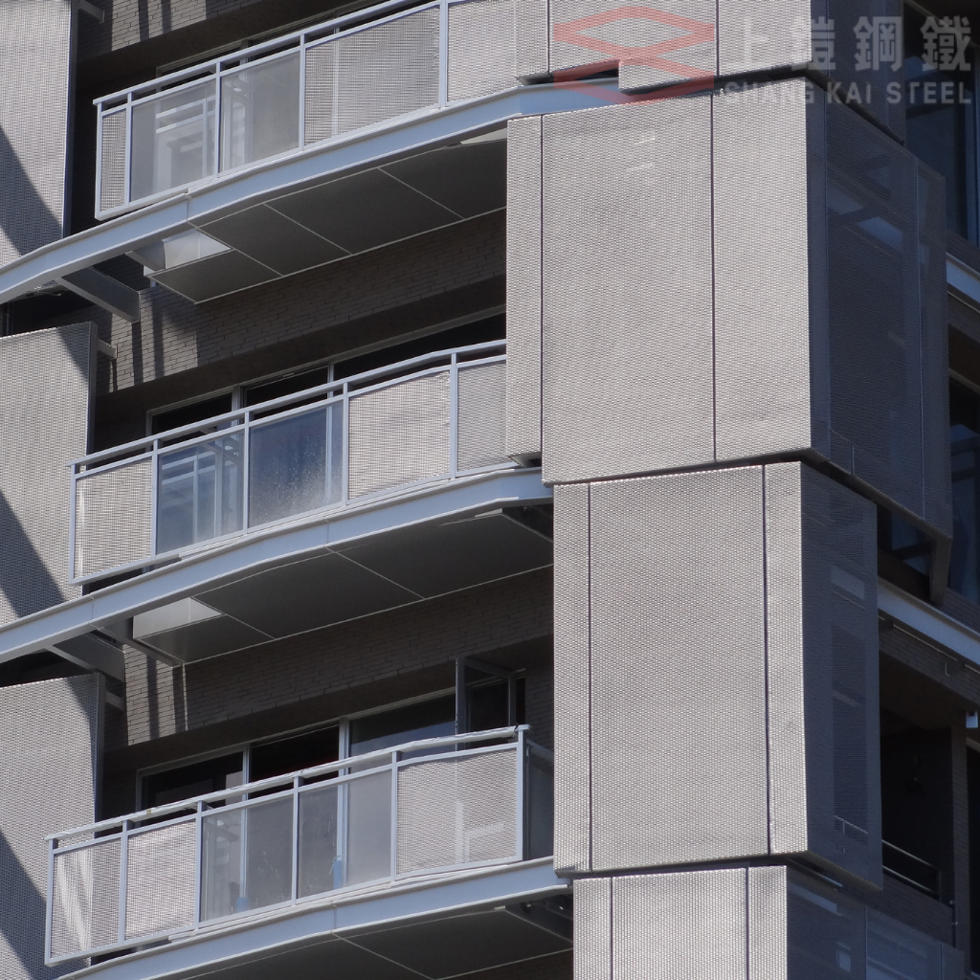
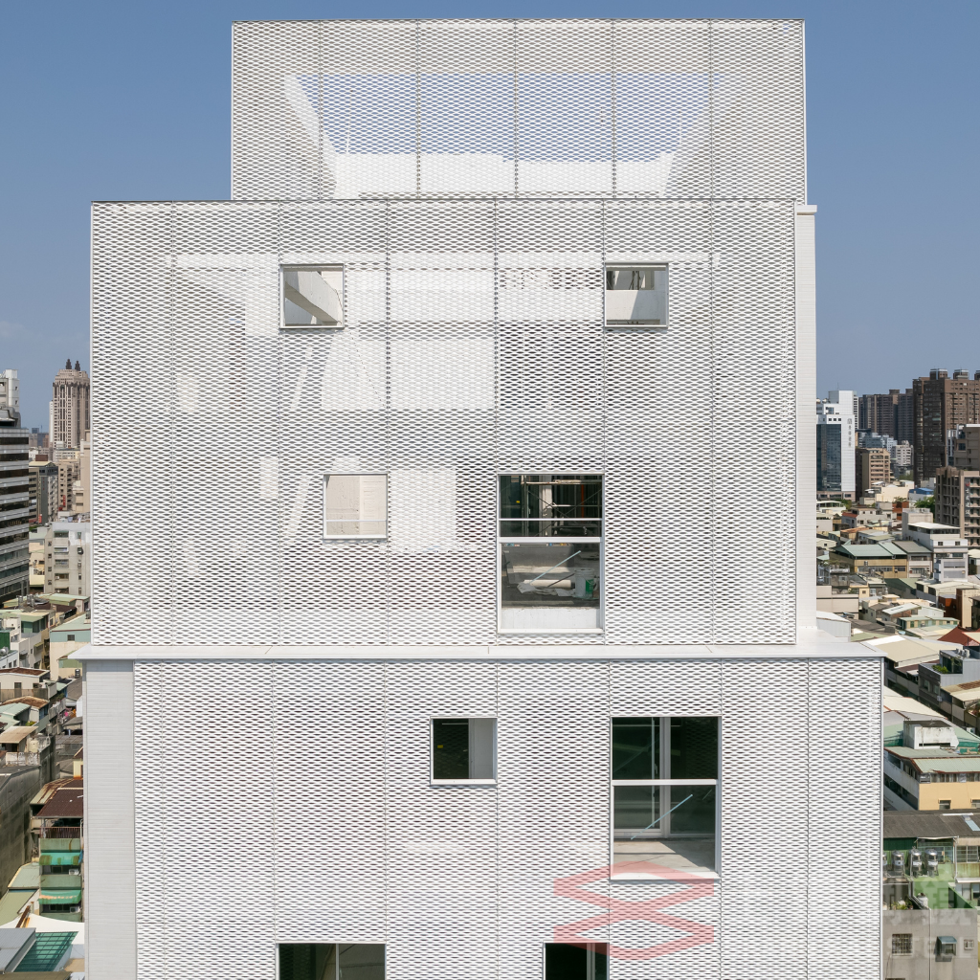
The Ding Cheng Residential Building nestles quietly in a city corner, acting like a sheltering umbrella that offers a touch of coolness to the urban environment. Its pristine white facade, featuring Shang Kai Steel's SKA 20-07 expanded metal, displays a minimalist yet refined aesthetic. By effectively reducing direct sunlight exposure and decreasing heat absorption on the building's surface, the design creates a more comfortable and energy-efficient living environment for its residents.
Rhythmic Design through Contrast and Depth
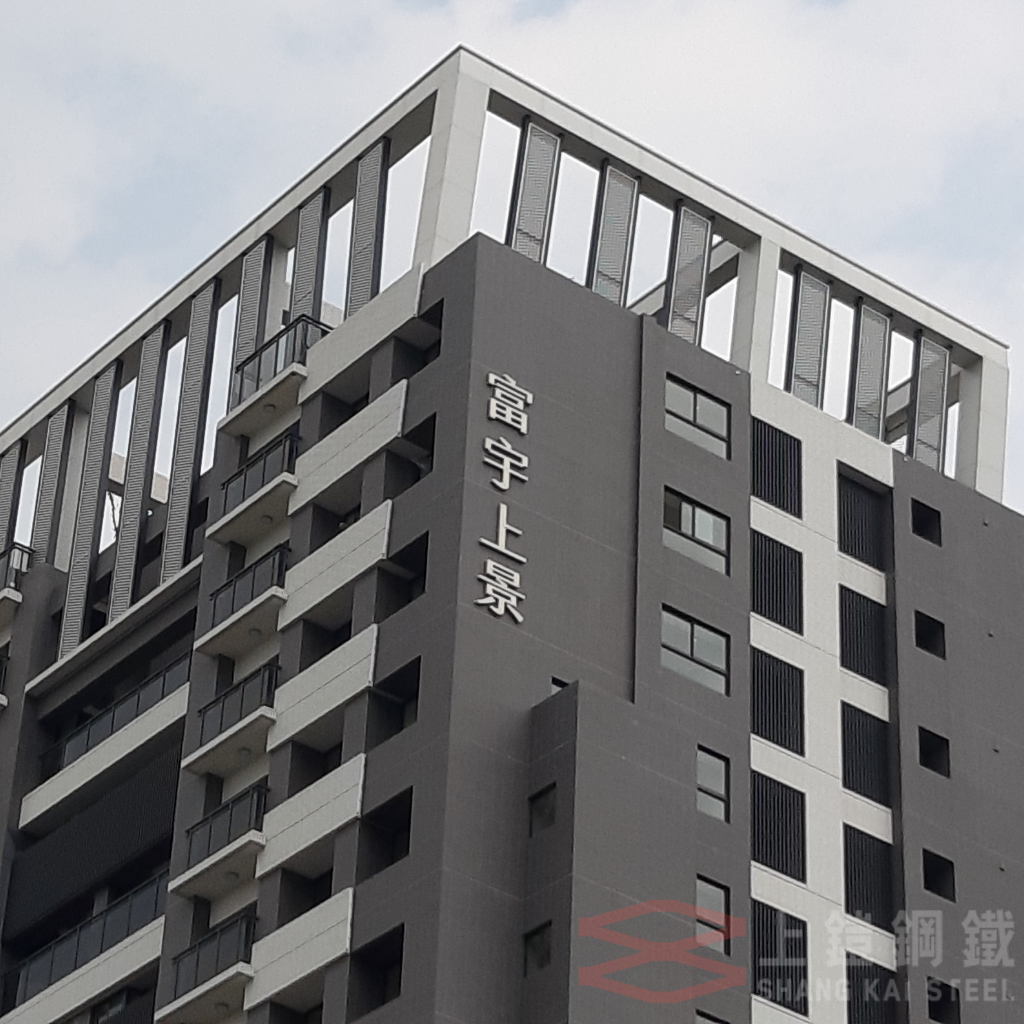
The building's exterior showcases an alternating arrangement of black and white blocks, creating a distinctive visual rhythm and depth. Like a minimalist artwork, this composition endows the structure with a striking personality and contemporary appeal, making it a notable highlight that stands out within the urban landscape.
Situated adjacent to the Normal University, the building is nestled among lush greenery in a cultural hub rich with scholarly atmosphere. The essence of culture and nature intertwine harmoniously here, infusing the structure with vitality and establishing it as one of the city's most captivating and meaningful architectural landmarks.
Beyond aesthetics, the SKA 20-07 expanded metal serves a vital practical purpose by concealing exposed piping while maintaining a clean, unified facade. This attention to functional details enhances the overall visual appeal and demonstrates how expanded metal combines aesthetics with practicality to deliver higher-quality modern architecture.