Taijiang Cultural Center

Case Name: Taijiang Cultural Center
Location: Tainan City, Taiwan
Year: 2019
Architect: S.T.Yeh Architects + K.C.T Architects & Associates
Type: SKA 20-01
Type Series:SK-Architecture Mesh


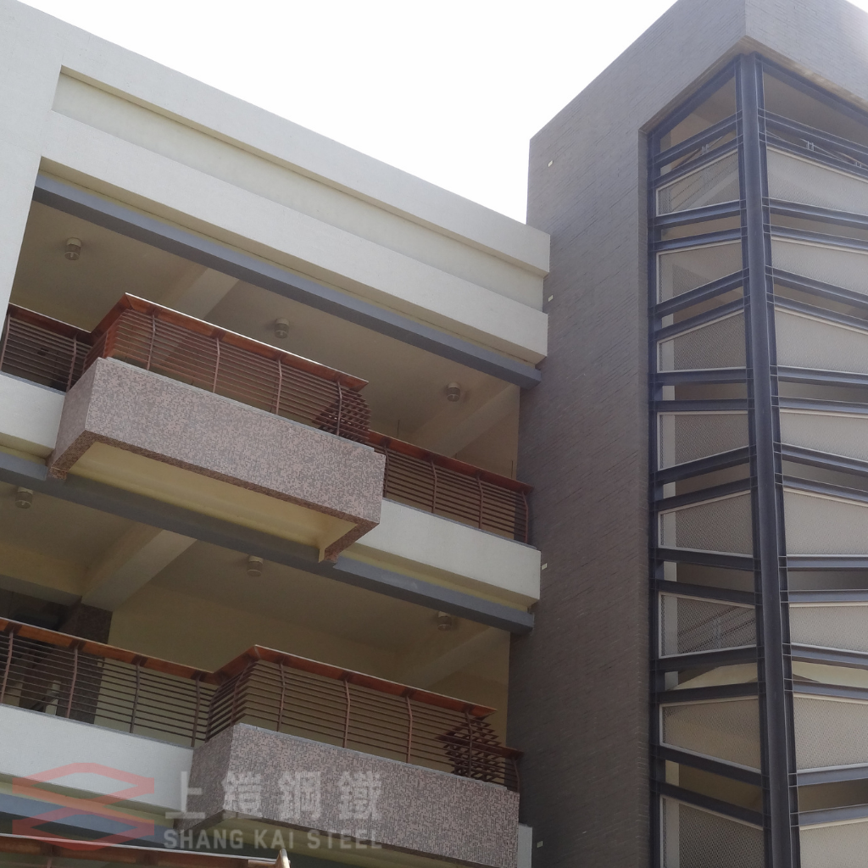
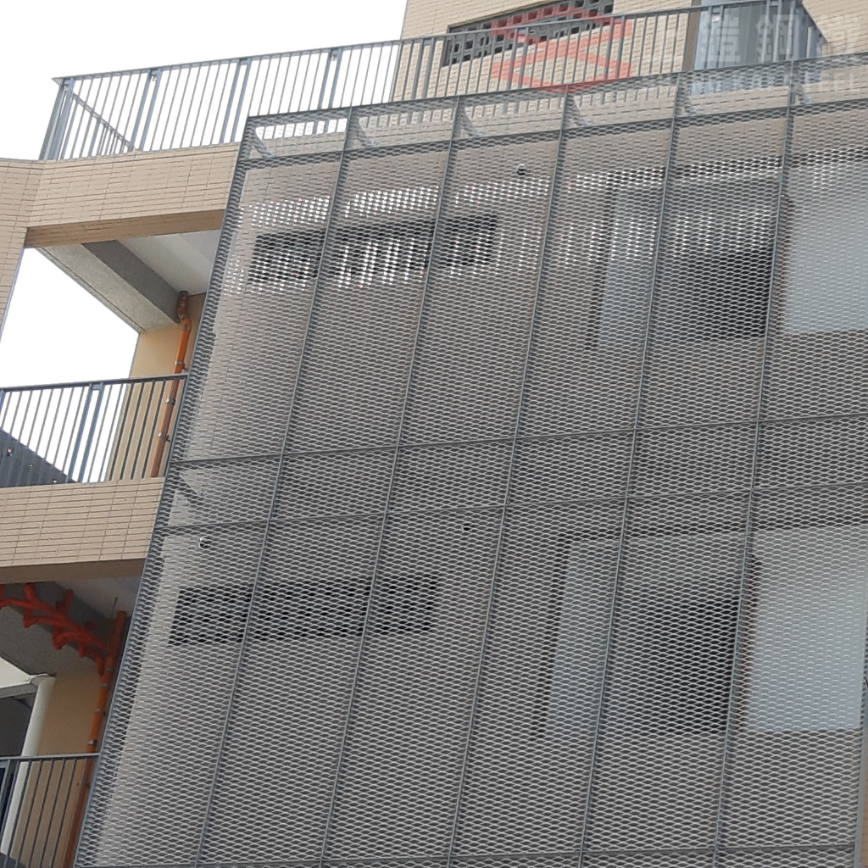
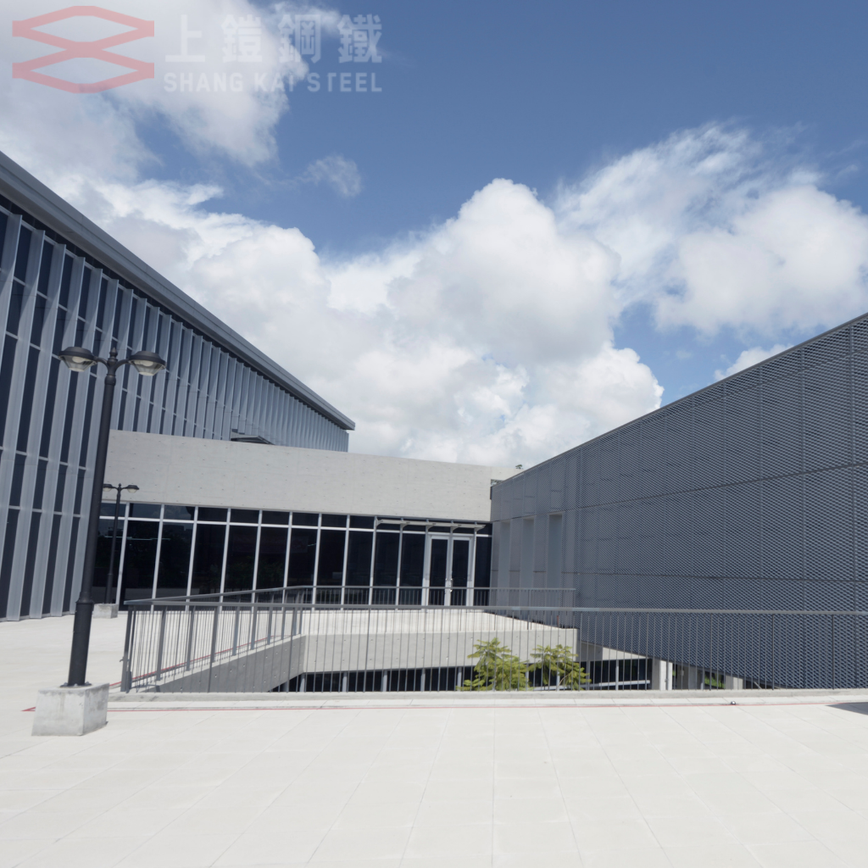
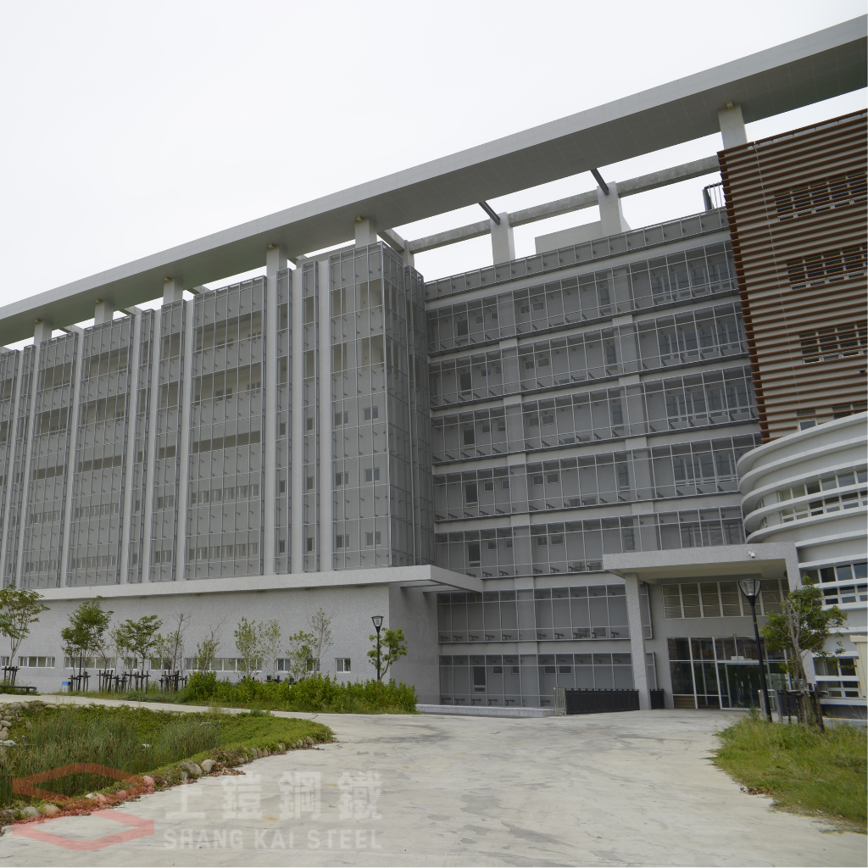
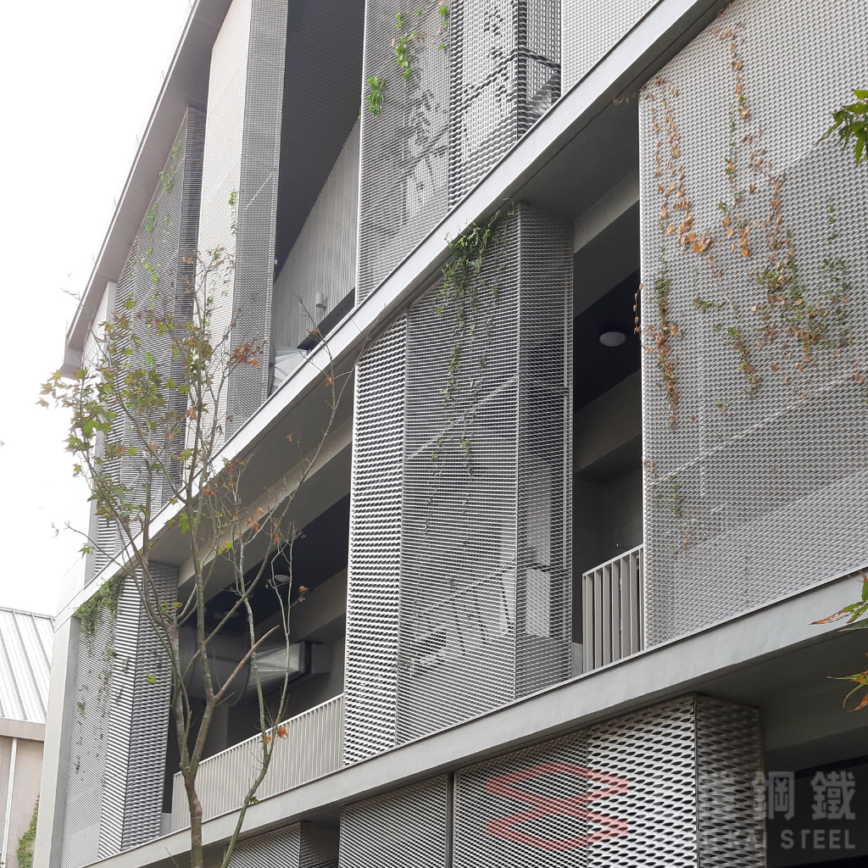
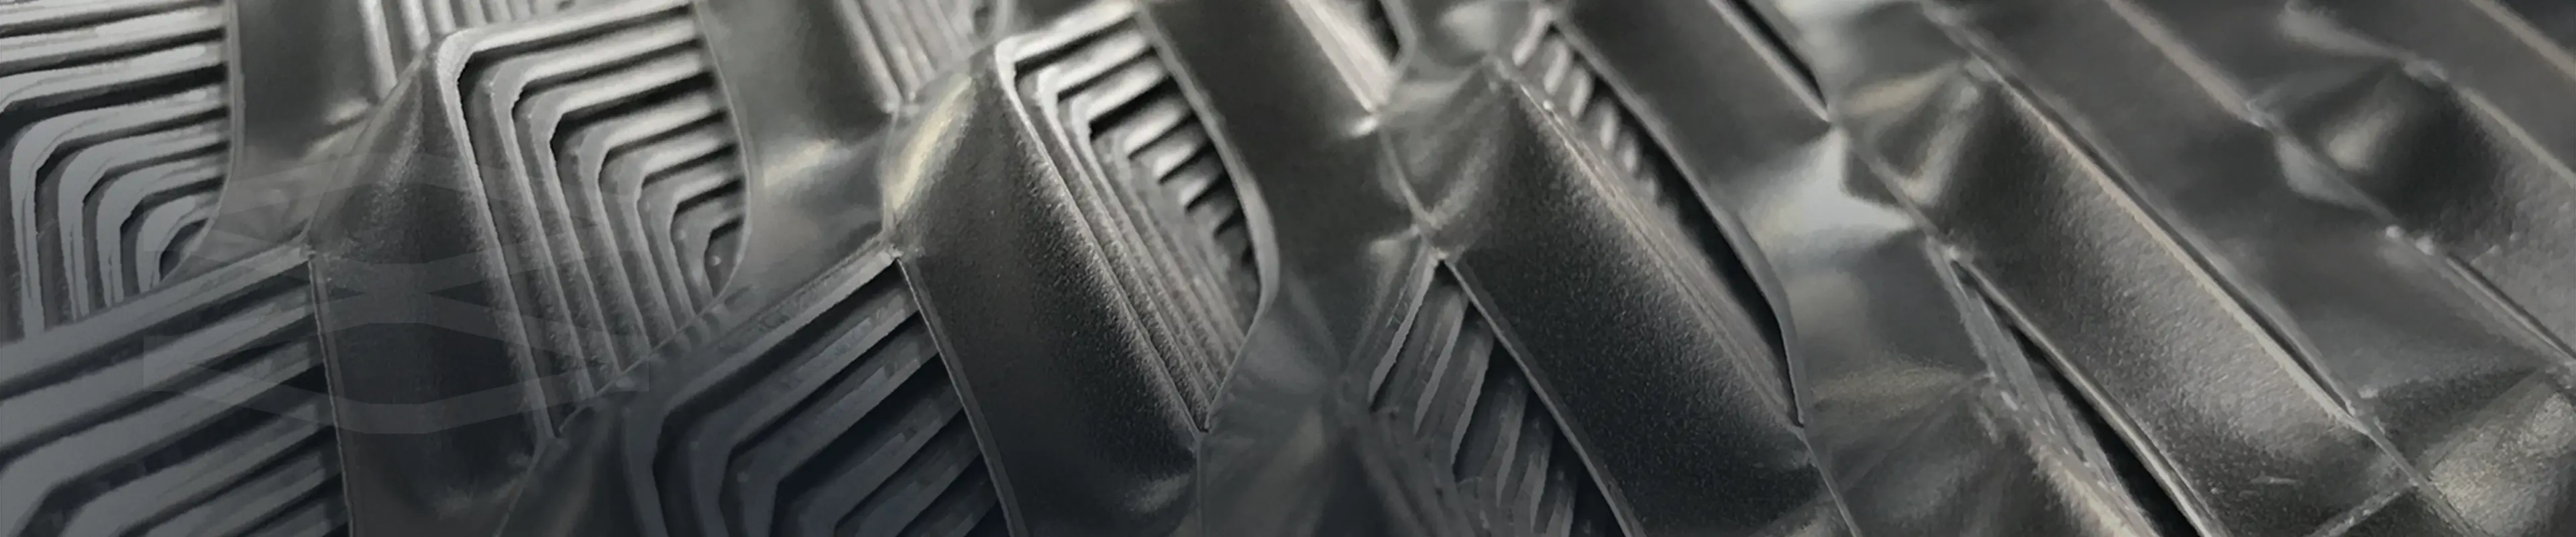
The Taijiang Cultural Center in Tainan City stands as a monumental cultural sanctuary that engages in a continuous dialogue with the earth, as an innovative multi-functional hub, this complex integrates a performance hall, a community college, and a public library into a single cohesive structure. To reflect the local ecology, the theater's facade draws design inspiration from swaying reed blossoms, translating organic forms into geometric metallic geometries that resemble blooming petals. Enveloping this world-class civic facility is Shang Kai Steel’s SKA 20-01 Expanded Metal Mesh. This pristine white aluminum envelope transforms the building’s massive volumes into a light, future-forward landmark that perfectly balances cultural expression, artistic design, and modern engineering precision.

How does the SKA 20-01 series translate ecological concepts into visual facade performance?

Artistic Material Transformation: The SKA 20-01 mesh effortlessly wraps around complex, irregular geometric shapes, recreating the delicate, layered texture of reed blossoms through a contemporary architectural medium.

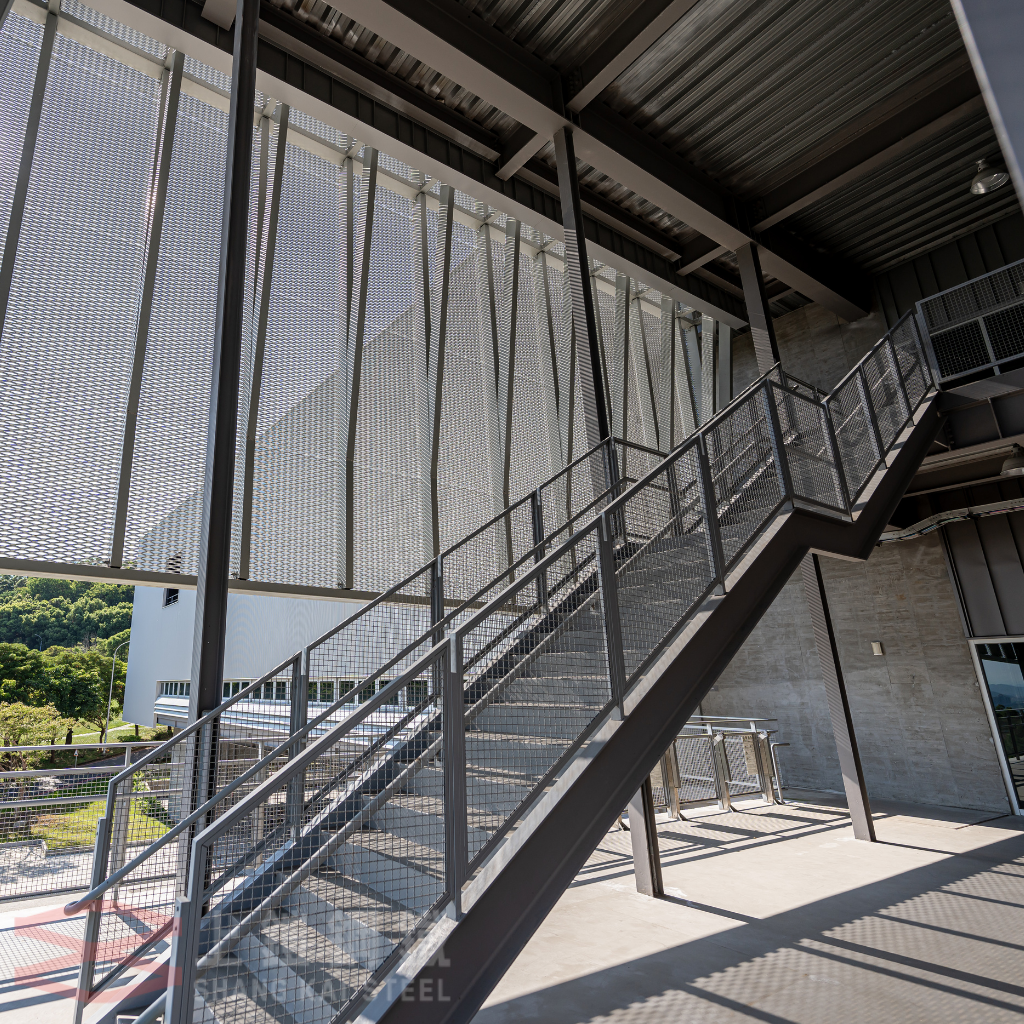
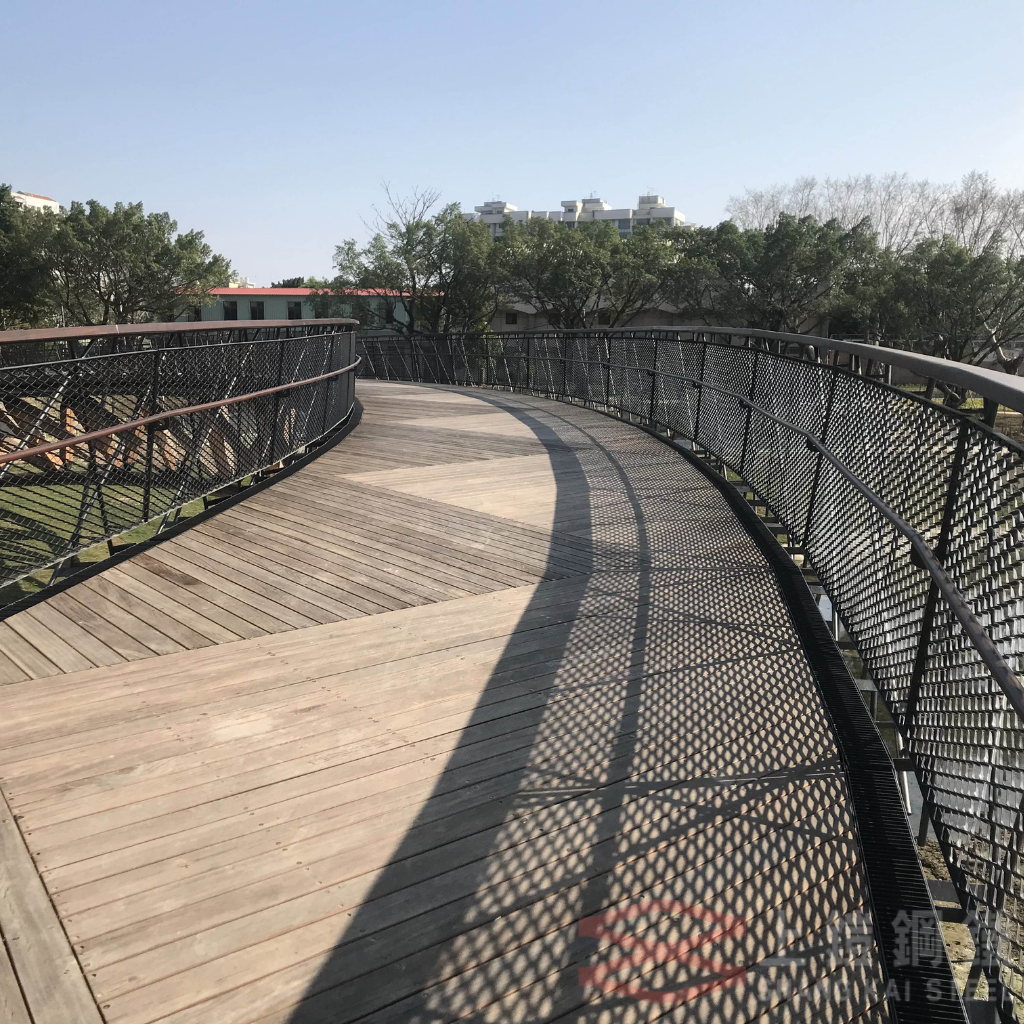
Dynamic Shifting Aesthetics: The silver-white Aluminum Mesh interacts beautifully with changing daylight, casting intricate patterns of reflection and shadow that alter the building's appearance depending on the viewer's perspective.

Textural Depth and Fluidity: Beyond pure decoration, the open, porous skin breaks the monotony of traditional heavy walls, adding spatial depth and a fluid sense of motion to the entire cultural complex.

What thermal insulation and environmental functionalities does the SKA mesh provide?

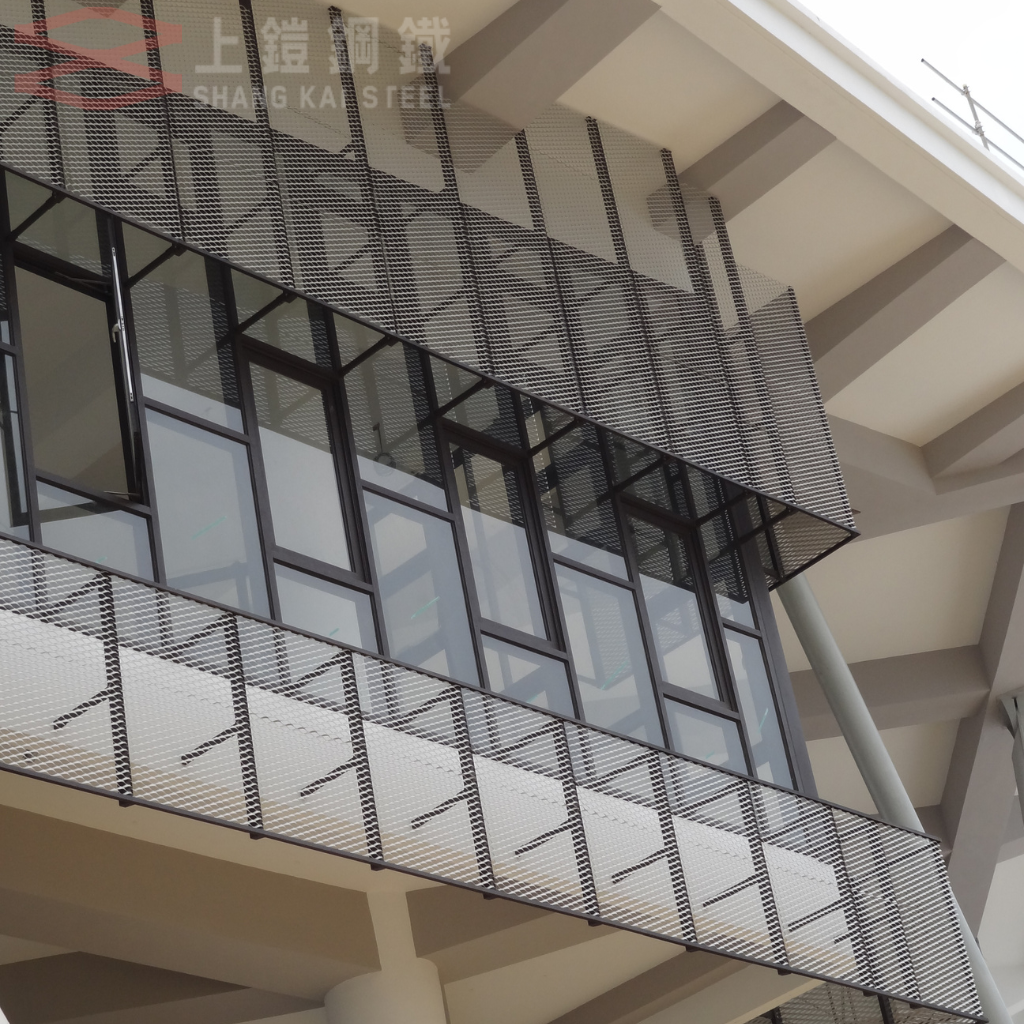
High-Performance Sunshading: The calculated orientation and aperture of the mesh effectively block direct tropical sunlight, lowering radiant heat absorption and drastically dropping indoor temperatures to reduce air-conditioning loads.

Soft, Diffused Daylight: By scattering harsh, direct glare, the system guides uniform, natural lighting deep into the community college and reading zones, maximizing energy-saving benefits without sacrificing visibility.

Optimized Natural Ventilation: The system fulfills the core criteria of sustainable architecture—"shading without blocking light, ventilating without losing beauty"—ensuring continuous fresh airflow along the building's perimeter.

Why choose the SKA series for institutional tenders and eco-conscious cultural projects?

Zero-Waste Eco-Technology: the production process generates no material waste, providing an ideal solution for strict Green Building Material and Low-carbon Building Material procurement.

Enduring Reliability: Engineered from premium, corrosion-resistant raw materials, the facade holds superior weatherability against intense UV rays and humidity, significantly reducing long-term municipal maintenance budgets.

A Paradigm for Sustainable Public Space: Backed by quantifiable carbon-reduction performance, the SKA series serves as a reliable blueprint for architects seeking to qualify for green building labels, government subsidies, and modern ESG-compliant tenders.

TOP