- Home
- Case Study
- Commercial and Office
- SHIATZY CHEN
SHIATZY CHEN
Case Name: SHIATZY CHEN
Location: Taipei City, Taiwan
Year: 2025
Architect: Y.W. Chiu Architects
Models: SKA 30-97
Type Series: SK-Architecture Mesh
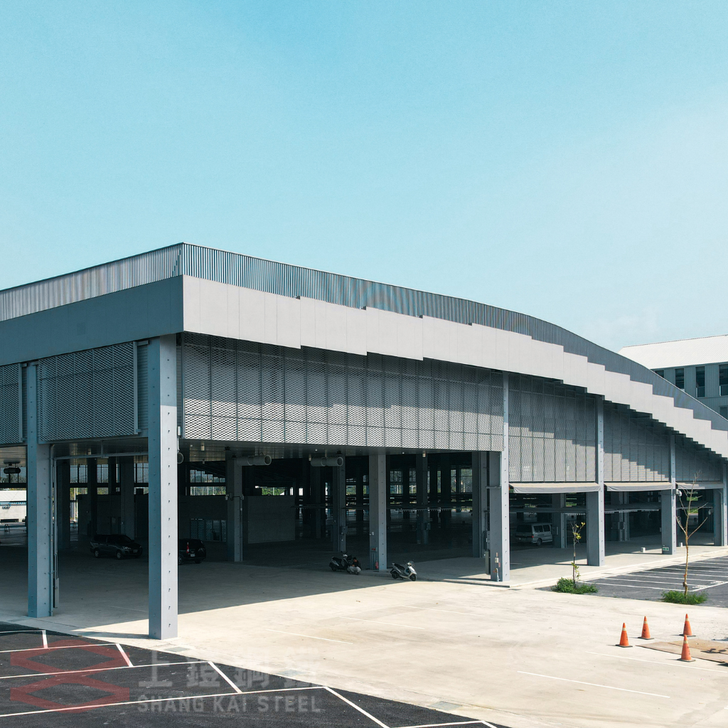
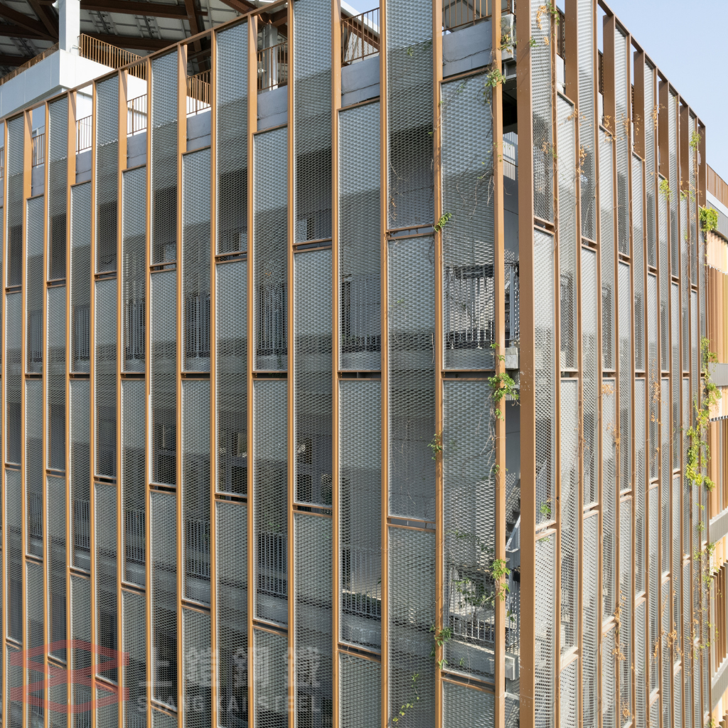
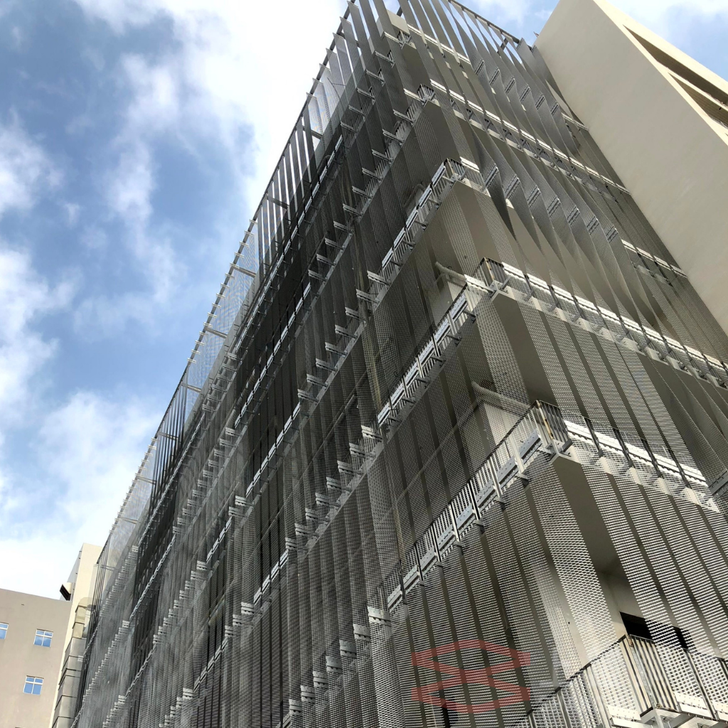
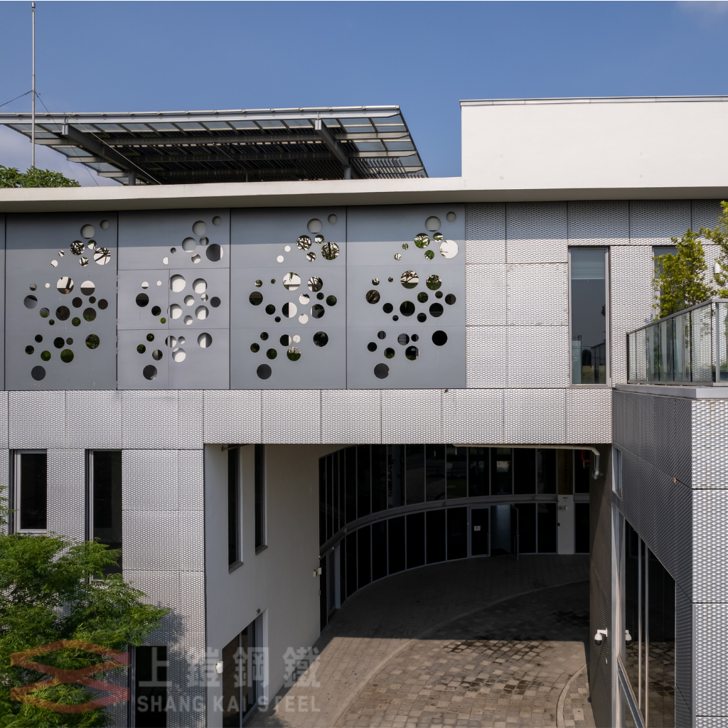
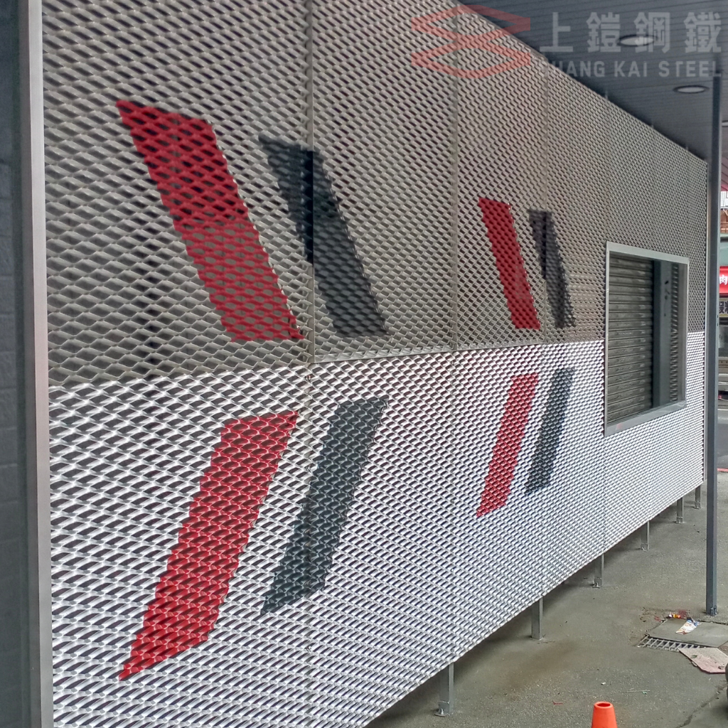
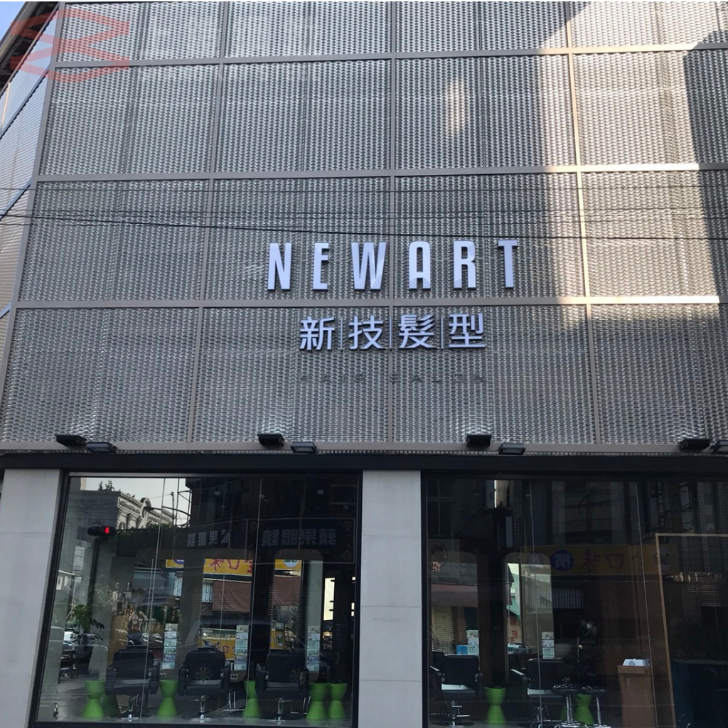
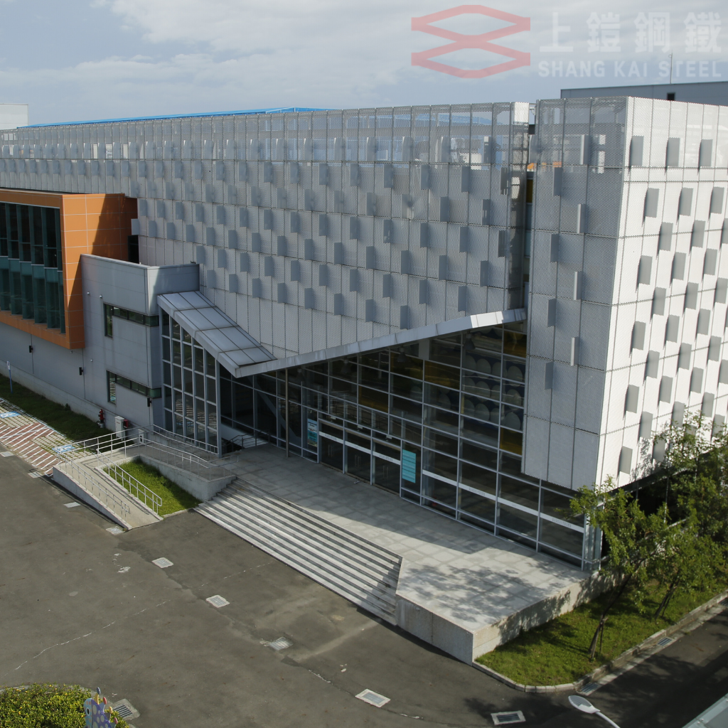
The SHIATZY CHEN Headquarters Building leverages an avant-garde architectural vocabulary, dedicated to establishing itself as a premier fashion landmark in Xinzhuang. The design masterfully integrates a large-scale glass curtain wall facade with a semi-open, transparent ground-floor space, structurally configured for future fashion showrooms and talent incubation centers to market the brand's aesthetic and catalyze nearby cultural and creative industry clusters. The project specifically designates Shang Kai Steel’s SKA 30-97 expanded metal mesh to express the brand’s deep heritage with an exquisite bronze metallic texture while achieving a breathing dialogue between the architecture and its surrounding environment.
Empirical Surface Temperature Reduction: Experimental data demonstrate that the aluminum expanded metal mesh is highly efficient at reflecting solar radiation. Following installation of this facade membrane, the building's surface temperature is reduced by an average of 3.06°C, with a maximum recorded drop reaching up to 8.23°C.
Effective Regulation of Perceived Temperature: This responsive sensory interface successfully blocks long-wave radiation from penetrating the interior space, dropping the average perceived temperature for occupants by 4.89°C. It delivers striking visual tension while actively adapting to changing external climate elements.
Dual Reductions in EUI and Operating Costs: In-depth evaluations utilizing the EnergyPlus software prove that after installing Shang Kai Steel's expanded metal mesh, the building's average Energy Use Intensity (EUI) drops from 90.89 to 84.26 kWh/m²-yr. This boosts the energy savings ratio by 7.3%, precisely conserving approximately 93,350 kWh of electricity annually for the enterprise.
National-Level Wind Tunnel Safety Validation: To guarantee absolute structural safety for the high-rise facade envelope, a full-scale single-mesh test was conducted at the Architecture and Building Research Institute, Ministry of the Interior environmental wind tunnel. Guided by scientific flow field data, the evaluation confirms the material maintains exceptional structural performance under various wind velocities.
Precision Lighting Control and High-Efficiency Shading: Utilizing the unique geometric apertures and precise angles of the SKA 30-97 mesh, the architectural envelope effectively blocks direct high-angle solar radiation during peak daytime hours to fulfill sunshading requirements.
Natural Airflow Preservation and Sound Mitigation: The structural geometry of the metal panels preserves optimal natural ventilation rates to lower reliance on HVAC systems while doubling as a functional acoustic dampener, transforming rigid construction materials into a breathing, high-quality workspace atmosphere.