- Home
- Case Study
- Public Facilities
- Taichung International Convention And Exhibition Center
Taichung International Convention And Exhibition Center
Case Name: Taichung International Convention and Exhibition Center
Location: Taichung City Taiwan
Year: 2025
Architect:AXS SATOW INC and Ta Chuang Architects.
Models: SKA 20-88
Type Series: SK-Architecture Mesh
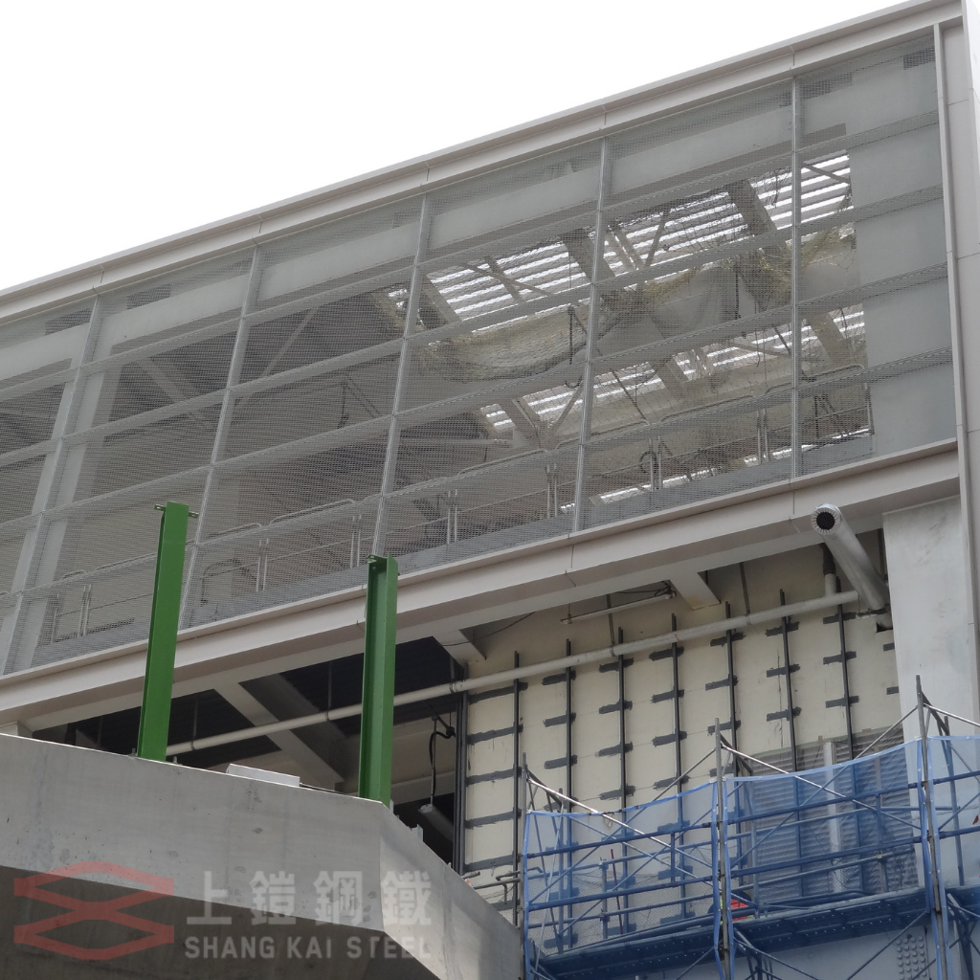
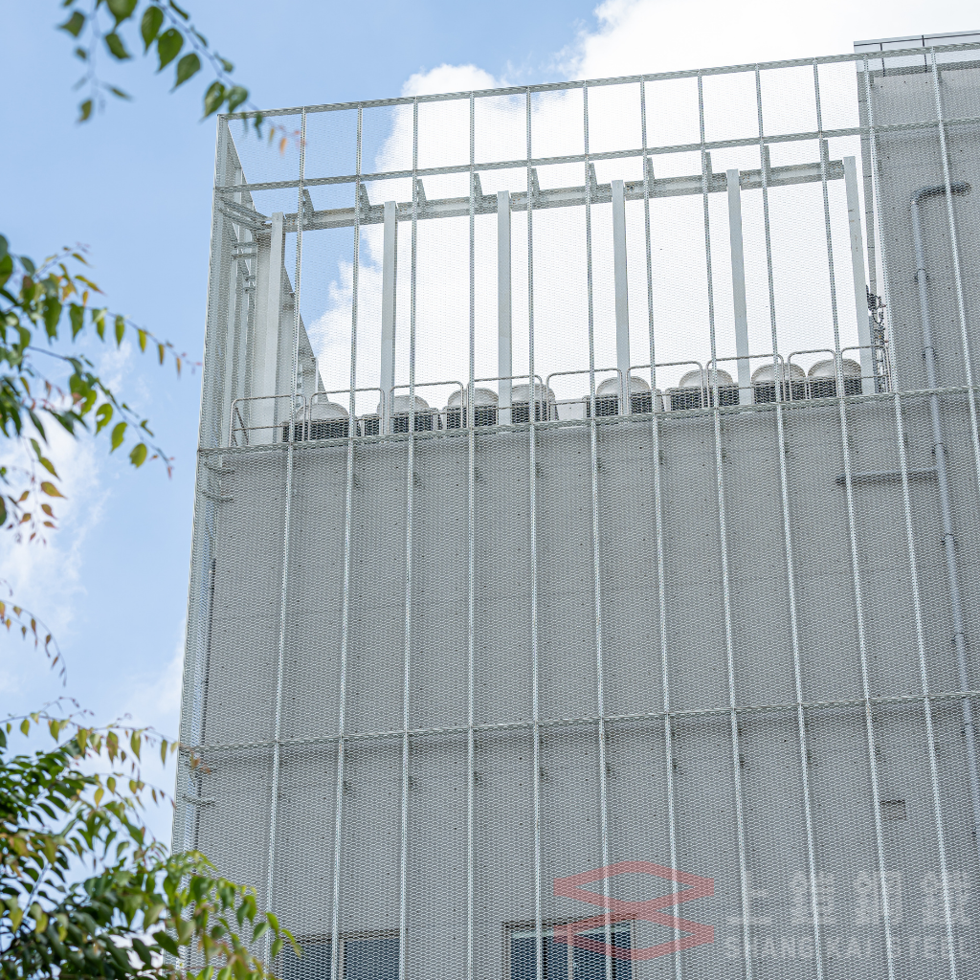
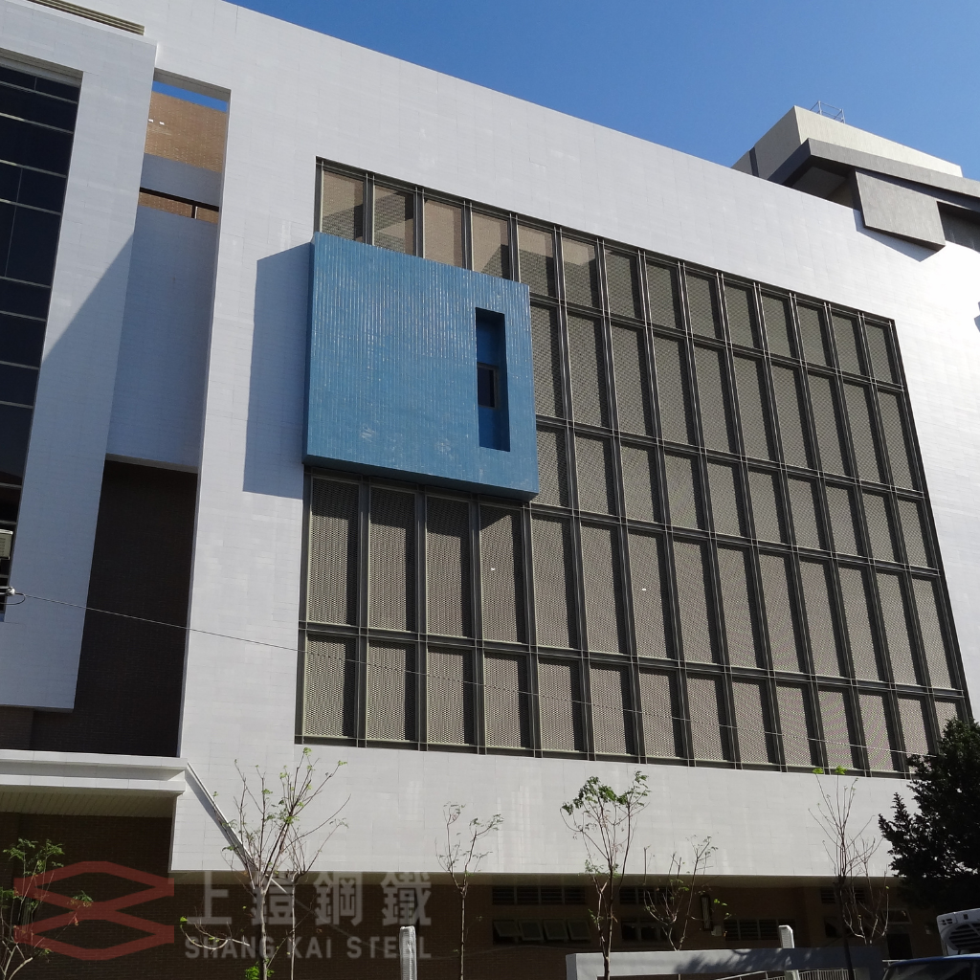
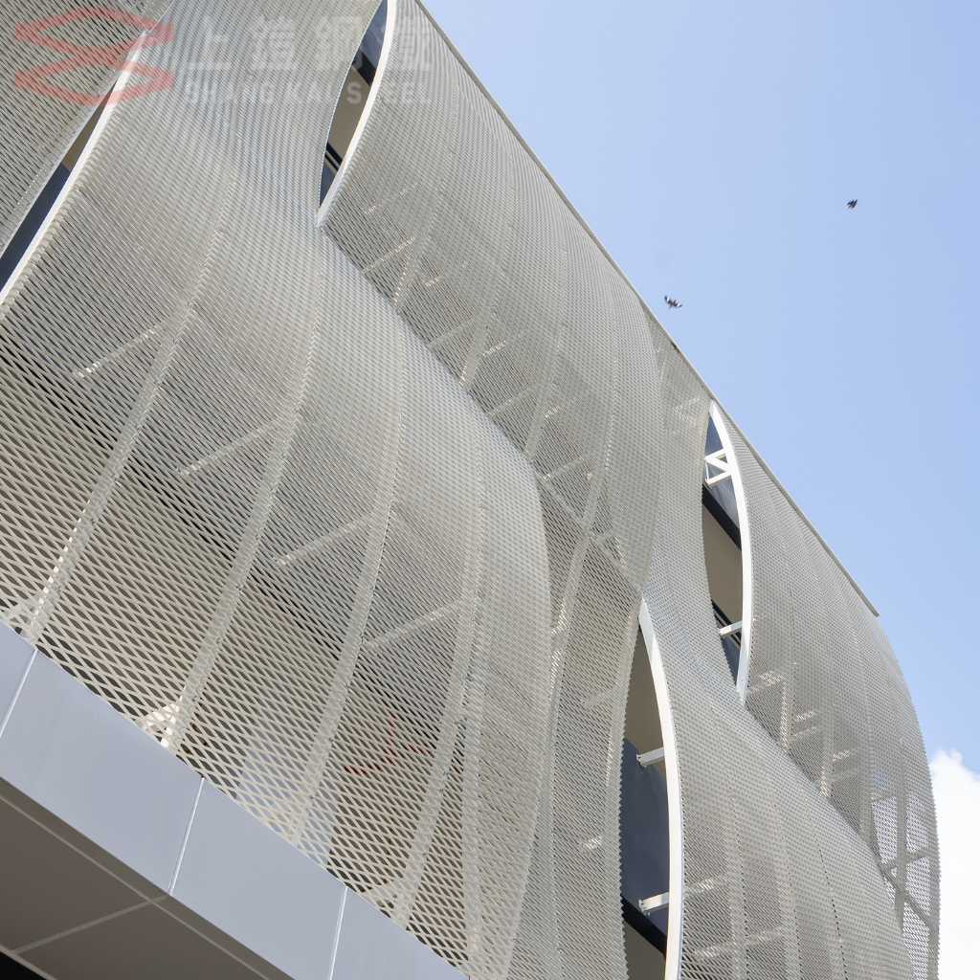
Strategically located adjacent to major industrial clusters and regional supply chains, the Taichung International Convention And Exhibition Center serves as a vital platform for driving industrial upgrading, technological collaboration, and international trade in central Taiwan. This smart, low-carbon pavilion has earned candidate certifications for the EEWH Diamond Rating Green Building, Intelligent Building Bronze Rating, and Building Carbon Footprint Diamond Rating. By acting as an advanced secondary envelope, the custom-engineered panels block direct solar radiation, reduce indoor thermal loads, and significantly cut air conditioning energy consumption. The overlapping installation of the mesh creates a dynamic interplay of light and shadow, adding profound visual layers that reinforce the building's futuristic aesthetic while defining a new benchmark for functional and aesthetic green building design.
Thermal Radiation Shielding: Long-term sun exposure on glass facades rapidly accumulates heat, overloading HVAC systems. By customizing the diamond apertures, strand angles, and configuration layouts, the SKA series deflects harsh solar radiation, lowering indoor temperatures by an average of 4–6°C and boosting building energy efficiency by 24–36%.
Streamlined Natural Daylight Balancing: The porous structure of the expanded metal filters intense exterior glare, delivering uniform natural illumination and balanced lighting across high-occupancy exhibition halls without sacrificing spatial transparency.
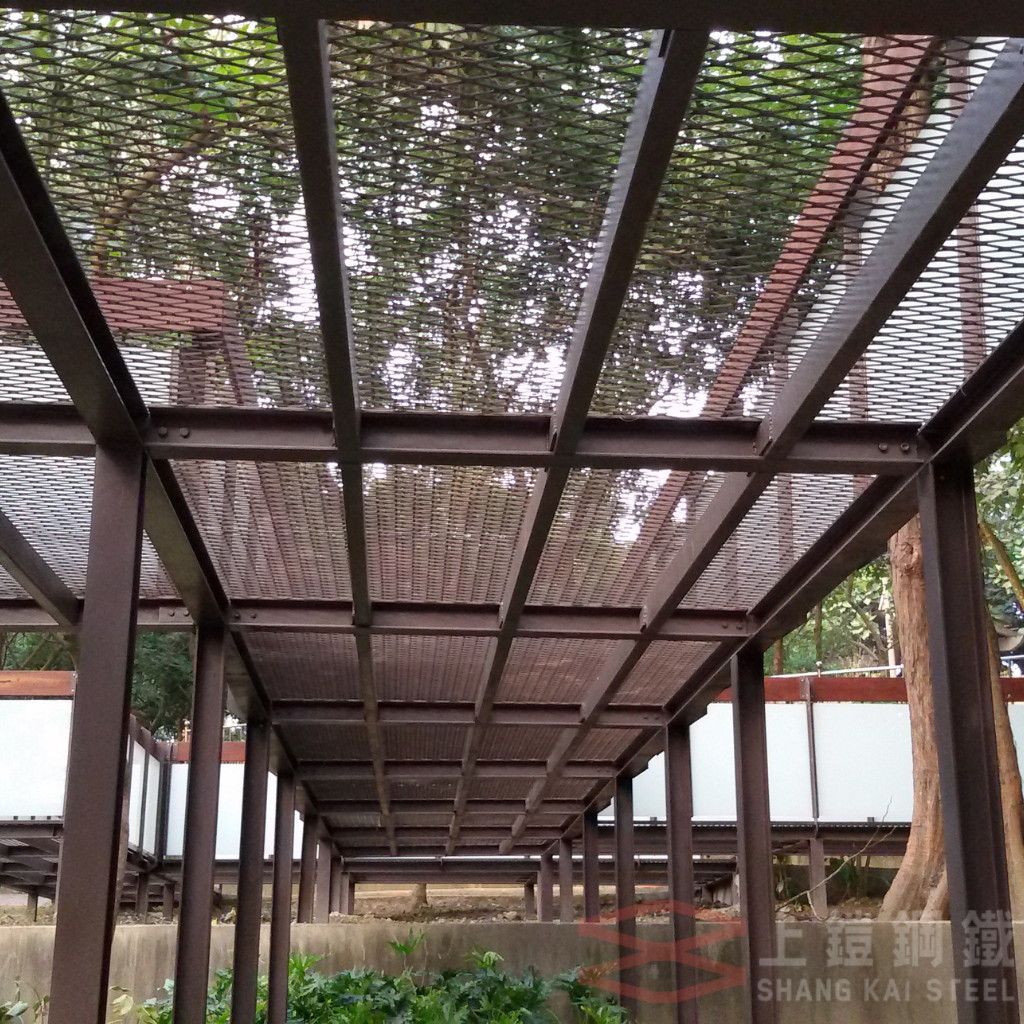
Modular Lightweight Assembly: Designed with a superior strength-to-weight ratio, the aluminum panels drastically reduce dead load on the main infrastructure. This modular design accelerates on-site installation, optimizing construction timelines and lowering labor overheads.
Monolithic Structural Resilience: Engineered via a single-piece stretching process, the seamless mesh provides exceptional tensile strength, wind-load resistance, and anti-deformation stability. This durable cladding delivers a reliable operational lifespan exceeding 60 years under Taiwan's humid, typhoon-prone, and seismic climate.
Bespoke Geometric Fluidity: The high malleability of the system allows panels to be precisely sheared, curved, segmented, and framed to conform flawlessly to complex architectural contours, fluid lines, and multi-dimensional facades..
Dual Sustainable Cladding Certifications: The SKA system holds the Green Building New Technology Certification from the Taiwan Architecture Center, alongside the official Low-Carbon Construction Method Certification from the Low Carbon Building Alliance (LCBA) and the Ministry of the Interior's Architecture New Technology, New Method, New Material Certification.
Quantified Cradle-to-Grave Carbon Footprint Data: Shang Kai Steel provides comprehensive, third-party verified product lifecycle carbon accounting. This meticulously quantifies emissions across raw material procurement, manufacturing, logistics, on-site installation, and end-of-life recycling.
Simplified Green Building Tendering: By delivering fully verified environmental data and official eco-labels, Shang Kai Steel simplifies the application process for corporate clients seeking green building ratings, government subsidies, and compliance with institutional ESG procurement guidelines.