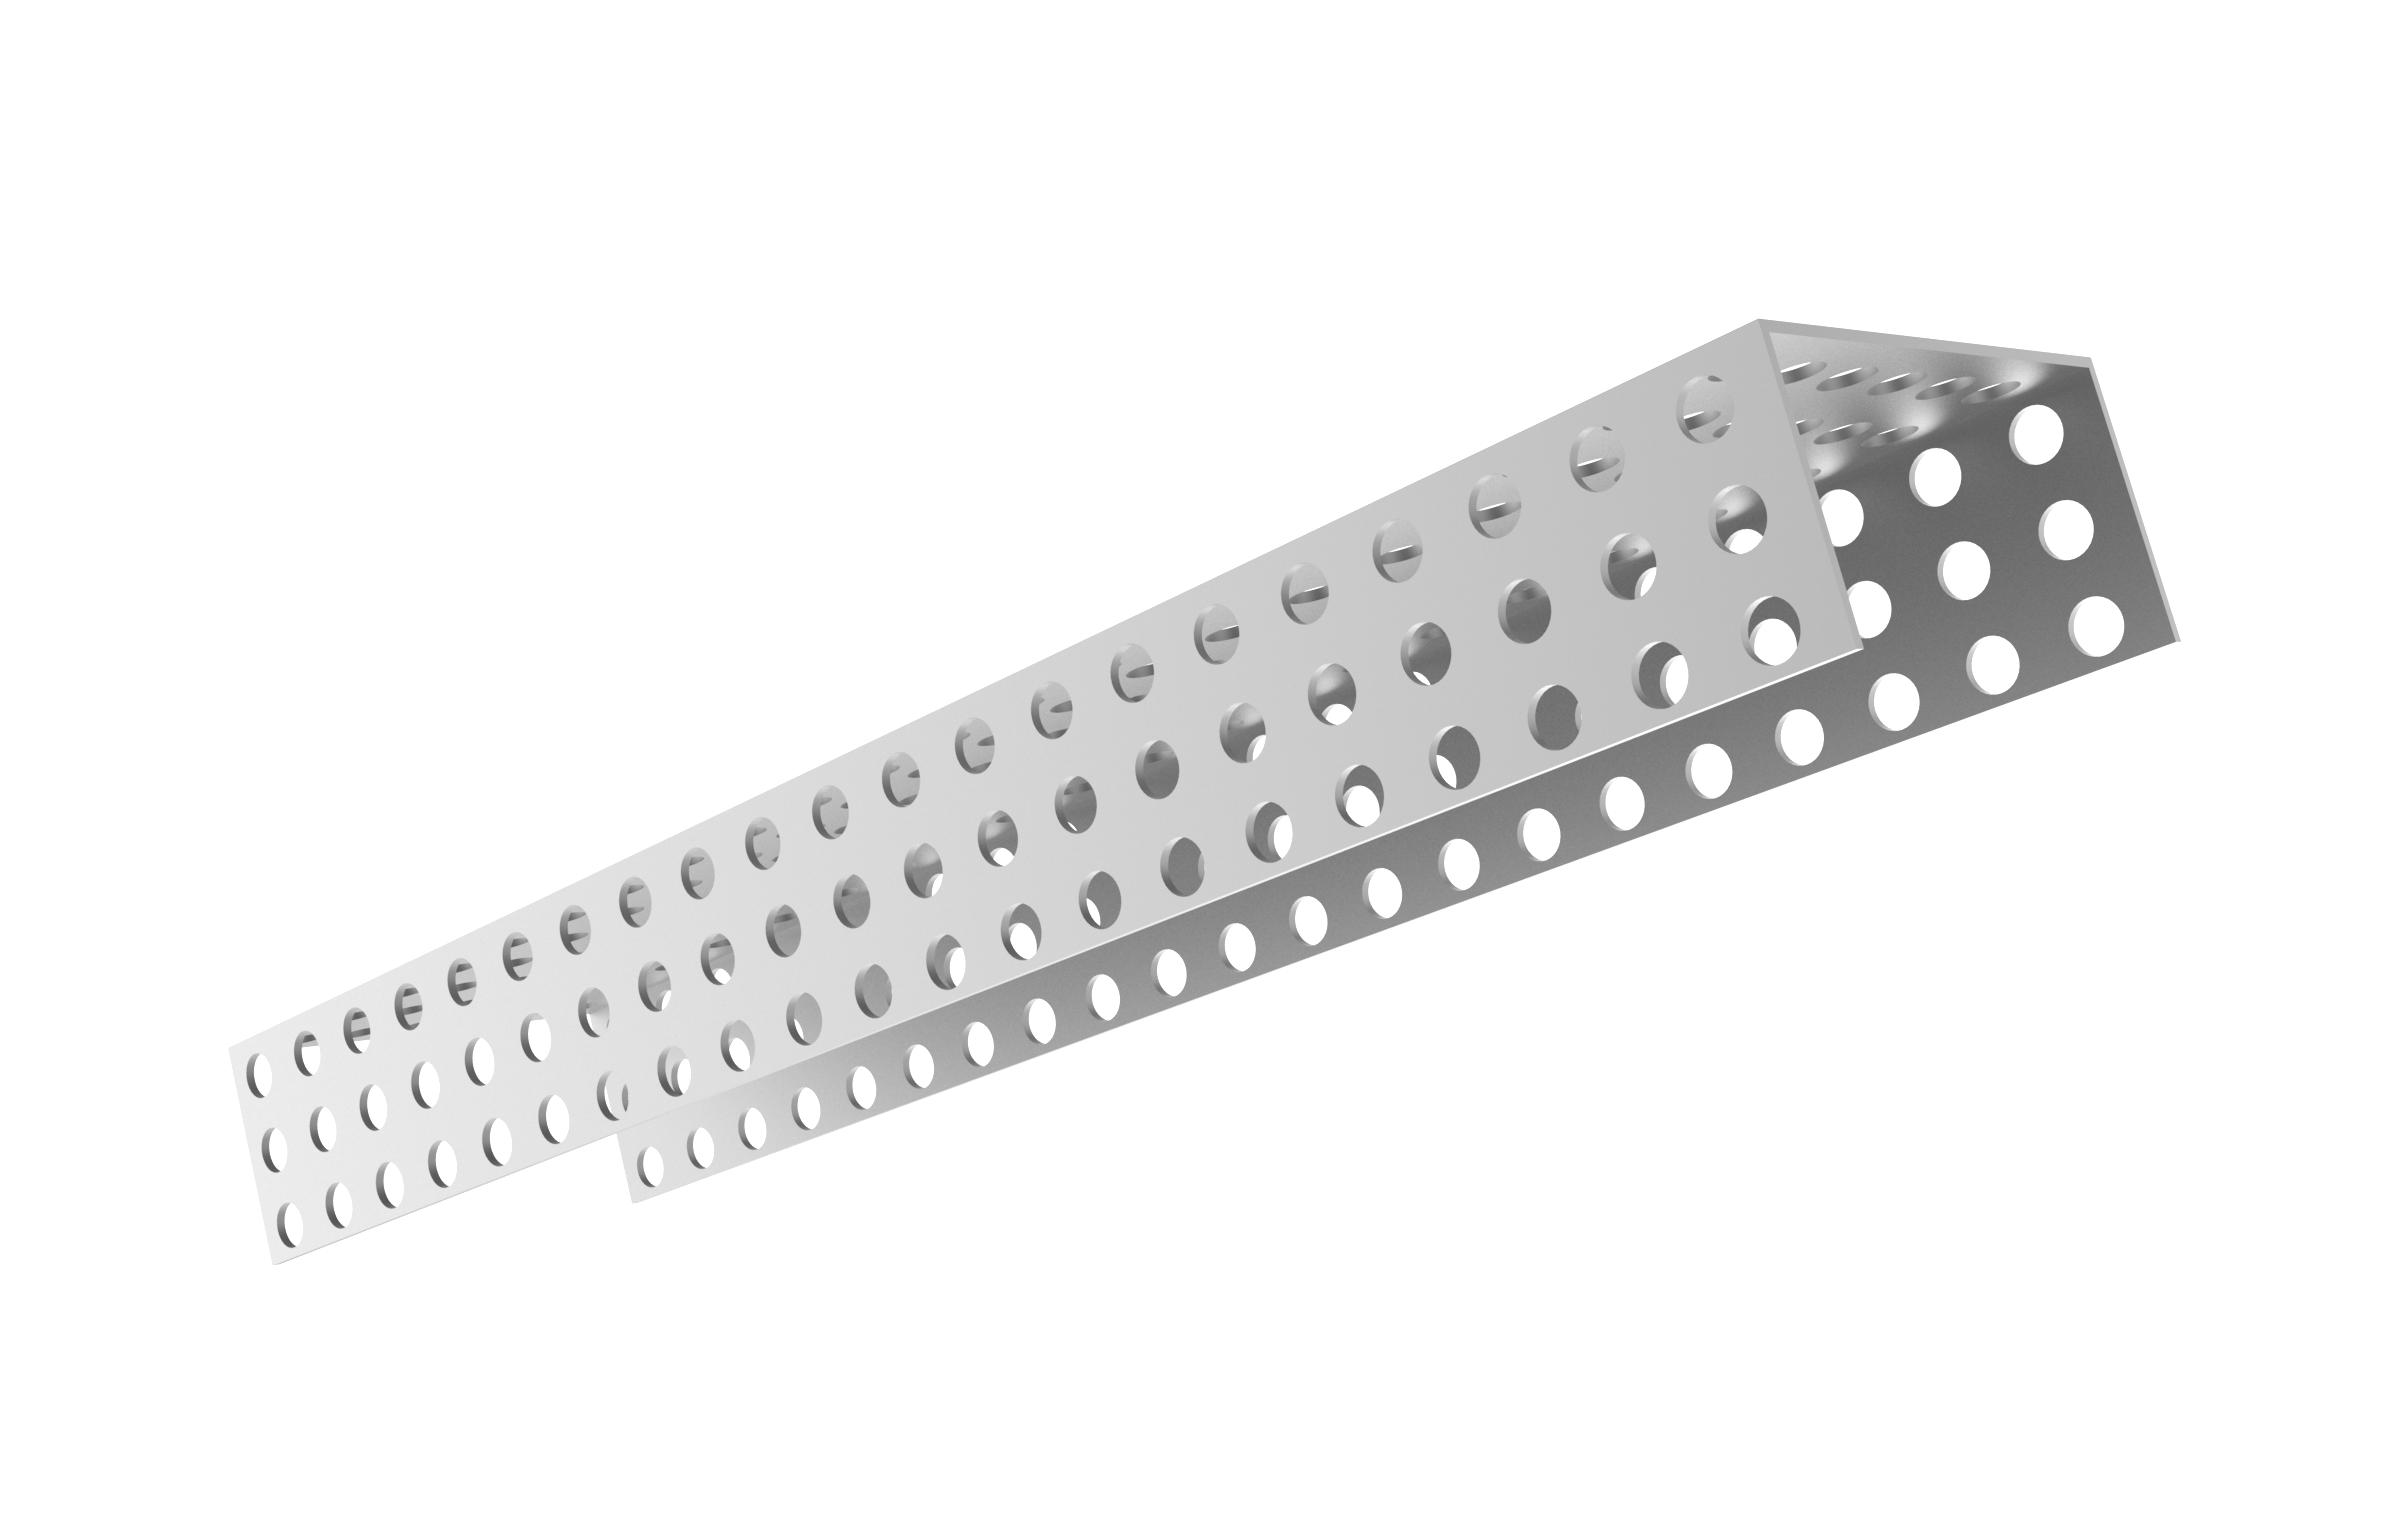

SKL103 U-Channel

- Thickness:1.6 - 2.6mm (± 10%)
- Internal Width:103mm
- Height:50 - 100mm
- Weight:2.65 - 6.18 kg/m (± 10%)
- Length:800 - 1900mm
- Material:Mild steel, stainless steel, pre-galvanized steel sheet, Hot Dip-galvanized
| Product Ref. | Lengths | Height | Thickness | Internal Width | Weight (kg/m) ± 10% | ||||||
| SKL 103 | 800 | 50 | 1.6 | 103 | 2.65 | ||||||
| 1300 | 50 | 1.6 | 103 | 2.65 | |||||||
| SKL 103A | 800 | 75 | 1.6 | 103 | 3.18 | ||||||
| 1300 | 75 | 1.6 | 103 | 3.18 | |||||||
| SKL 103B | 800 | 75 | 2.0 | 103 | 3.97 | ||||||
| 1300 | 75 | 2.0 | 103 | 3.97 | |||||||
| 1600 | 75 | 2.0 | 103 | 3.97 | |||||||
| SKL 103C | 800 | 75 | 2.6 | 103 | 5.20 | ||||||
| 1300 | 75 | 2.6 | 103 | 5.20 | |||||||
| 1600 | 75 | 2.6 | 103 | 5.20 | |||||||
| 1900 | 75 | 2.6 | 103 | 5.20 | |||||||
| SKL 103D | 1300 | 100 | 2.6 | 103 | 6.18 | ||||||
| 1600 | 100 | 2.6 | 103 | 6.18 | |||||||
| SKL 153A | 800 | 50 | 2.0 | 153 | 3.8 | ||||||
| 1300 | 50 | 2.0 | 153 | 3.8 | |||||||
| SKL 153B | 800 | 50 | 2.5 | 153 | 4.85 | ||||||
| 1300 | 50 | 2.5 | 153 | 4.85 | |||||||
| 1600 | 50 | 2.5 | 153 | 4.85 | |||||||
| SKL 153C | 800 | 50 | 3.2 | 153 | 6.05 | ||||||
| 1300 | 50 | 3.2 | 153 | 6.05 | |||||||
| 1600 | 50 | 3.2 | 153 | 6.05 | |||||||
| 1900 | 50 | 3.2 | 153 | 6.05 | |||||||
| SKL 153D | 1300 | 75 | 3.2 | 153 | 7.25 | ||||||
| 1600 | 75 | 3.2 | 153 | 7.25 | |||||||
| 1900 | 75 | 3.2 | 153 | 7.25 | |||||||
| SKL 203A | 800 | 50 | 2.0 | 203 | 4.5 | ||||||
| 1300 | 50 | 2.0 | 203 | 4.5 | |||||||
| SKL 203B | 800 | 50 | 2.5 | 203 | 5.71 | ||||||
| 1300 | 50 | 2.5 | 203 | 5.71 | |||||||
| 1600 | 50 | 2.5 | 203 | 5.71 | |||||||
| SKL 203C | 800 | 50 | 3.2 | 203 | 7.24 | ||||||
| 1300 | 50 | 3.2 | 203 | 7.24 | |||||||
| 1600 | 50 | 3.2 | 203 | 7.24 | |||||||
| 1900 | 50 | 3.2 | 203 | 7.24 | |||||||
| SKL 203D | 1300 | 75 | 3.2 | 3.2 | 8.57 | ||||||
| 1300 | 75 | 3.2 | 3.2 | 8.57 | |||||||
| 1300 | 75 | 3.2 | 3.2 | 8.57 | |||||||
- Units: mm
- Material:Mild steel, stainless steel, pre-galvanized steel sheet, hot-dip galvanized
- Allowable torque, yield stress 250N/mm2
Steel Lintel Features & Benefits
Q1: Why choose steel lintels instead of traditional concrete structures?
A: Steel lintels offer improved seismic performance, faster installation, reduced construction time, and easier handling without heavy lifting equipment.
Q2: Which standards do your steel lintels comply with?
A: Products comply with BS / EN 10142, ASTM A525, and JIS G3302 international standards.
Q3: Can different sizes and load capacities be customized?
A: Yes. Various specifications and dimensions can be manufactured according to project requirements and structural loading needs.
Key Applications
Q1: Where are steel lintels commonly used?
A: Steel lintels are widely used in residential, commercial, and industrial construction projects to provide structural support above openings and masonry walls.
Q2: How are steel lintels used in door and window openings?
A: Steel lintels are primarily used to bridge openings in cavity walls, solid walls, and brick veneer construction, providing reliable structural support above doors and windows.
Q3: Why are steel lintels important in residential and commercial buildings?
A: They are essential for supporting heavy masonry loads above openings and are commonly used with brick or block wall systems.
Q4: Can steel lintels be used in roof and eaves structures?
A: Yes. Steel lintels are often used in closed eaves applications where pitched roofs meet brick cavity walls, helping support roof loads while maintaining insulation space.
Q5: Can steel lintels be used for renovation projects?
A: Yes. Steel lintels are commonly used in structural renovation and remedial work to replace or reinforce failed existing lintels.
Q6: Are steel lintels suitable for large span openings?
A: Yes. Due to their high load-bearing capacity, steel lintels are ideal for wide openings such as garage doors and large architectural openings, often outperforming traditional wood or concrete alternatives.
Lintels Technical Specifications
1.Mass per unit area
The mass and the mass per unit area on elevation of the lintel shall be declared. The mass shall be determined from specimens sampled in accordance with Clause 8 using instruments capable of measuring and weighing the specimen to an error limit of 0,1 % of each reading. The mean mass of the specimens shall be divided by the product of the mean overall length and the mean overall height to give the mass per unit area on elevation. The deviation from the declared value of mass shall not exceed 5 %.
2.Built-in length
The minimum built-in length, which shall be not less than 100 mm, shall be declared.
3.Deviation from declared values
When sampled in accordance with Clause 8 and measured by the method of EN 846-11, the deviations from the declared values for dimensions and intended shapes or cross-sections shall not exceed those given in Table 1.
Table 1 — Dimensional deviations
| Dimension | Limit deviation |
| Length | ± 15 mm |
| Width and height | ± 5 mm |
| Straightness or bow (horizontal and vertical curvature) | 0,5 % of the length, subject to a maximum value of 10 mm from the intended profile |
| Camber of prefabricated part of the composite lintel | 0,7 % of the length from the intended profile |
4.General
The load bearing capacity shall be declared from the results of tests, using test methods specified in this standard, or from their interpretation.
When calculation models are used to interpret and extend the results obtained from testing they should be based on a mechanical approach and appropriate material properties. Historic test data may be used to demonstrate the validity of the calculation model.
The ultimate demonstration of compliance with this standard shall be by testing, in accordance with the methods in EN 846-9, on samples selected in accordance with Clause 8.
RELATED PRODUCTS